7024 Garden Lane, Bridgeview, IL 60455
- 3 beds |
- 2 baths |
- 2,160 sqft
 Single-Family Home
  Built in 2010
  10,019sqft lot
 2 car garage
  $183/sqft
  Listed 2 days ago
Property Description
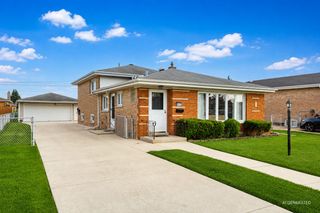
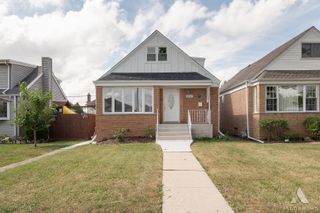
Welcome home to this exceptional all-brick 2010 built residence, perfectly situated on a quiet cul-de-sac with a fully fenced backyard and outstanding curb appeal. This beautifully maintained home offers three spacious bedrooms, two full bathrooms, and a thoughtfully designed layout ideal for both everyday living and entertaining. The main level features a welcoming eat-in kitchen, an expansive living room perfect for hosting family and friends, and a generously sized primary suite complete with a walk-in closet and private en-suite bathroom. Upstairs, you'll find two additional spacious bedrooms and a full hall bathroom, providing comfort and convenience for family members or guests. Outside enjoy the privacy of the fully fenced backyard and the convenience of a detached two-car garage. With newer construction, timeless all-brick character, and easy access to major highways, dining, shopping, and entertainment, this home truly checks all the boxes. Come see for yourself, you'll be proud to call this one home!
- Listing Status:
- Active
- Data Last Updated:
- September 21, 2026 at 12:20AM
- Listing Office:
- @properties Christie's International Real Estate : 708-927-0555
- Listing Agent:
- Jason Nash : 708-927-0555
- MLS ID:
- 12763376

- Parking: ConcreteNo GarageYesOtherDetachedGarageParking spaces: 2
- General: 1.5 Story
- HOA Amenities: Not Applicable
- Originating MLS: mred
- School District: 104
- County: Cook
- Zoning: 18243050200000
- Water: Lake MichiganPublic
- Sewer: Public Sewer
- Source: mred
- Ownership: Fee Simple
This listing courtesy of Jason Nash , @properties Christie's International Real Estate
Monthly Payment
- Principal & Interest $
- Property Taxes $
- Home Insurance $
- VA Funding Fee $

 New - 2 days ago