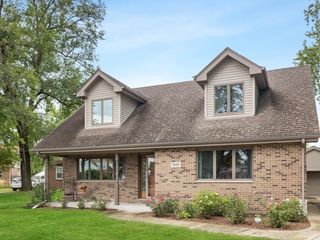
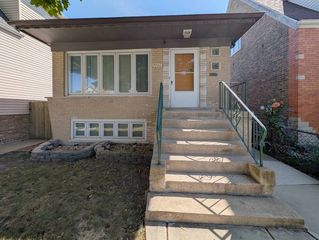
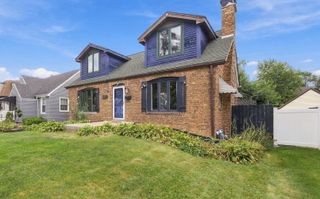
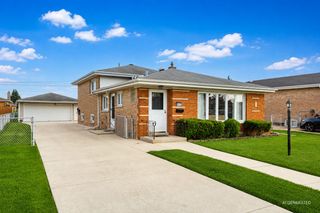
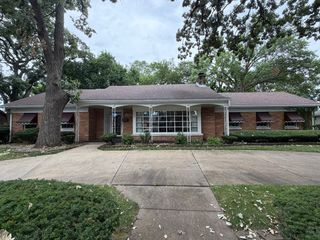
$418,900
8515 LeClaire Avenue, Burbank, IL 60459
- 3 beds |
- 2 baths |
- 2,124 sqft
 Single-Family Home
  Built in 1989
  —— sqft lot
  2 car garage
  $197/sqft
  Listed 4 days ago
Property Description
Nice 3-BR and 2-Bath Split Level with Sub-Bsmt. with open entry to Living room and Bay Window. The Dining Room features a nice skylight for extra lighting and views of the stars during evening suppers. Bright Kitchen overlooks the LL family room, Fireplace and Full Bath. Great space to add a 4th BR if needed. Kitchen Patio door opens to extra large Deck and spacious almost .25/acre backyard. Long concrete driveway with 2.5 car Side Load garage with attic space for extra storage. Recent upgrades include New roof with a complete tear-off, Deck and Fence recently Varnished and Stained, and newly Painted interior. Home is being sold in ''AS-IS" condition.
- Listing Status:
- Active
- Data Last Updated:
- September 21, 2026 at 2:19AM
- Listing Office:
- Village Realty, Inc. : 630-863-8611
- Listing Agent:
- Joanne Hayford : 630-863-8611
- MLS ID:
- 12758392

- Style: Split Level
- Parking: ConcreteGarage Door OpenerYesGarage OwnedAttachedGarageParking spaces: 2
- Roofing: Asphalt
- Windows: ScreensSkylight(s)Window Treatments
- General: Split Level w/ SubConcrete Perimeter
- HOA Amenities: Not Applicable
- Originating MLS: mred
- School District: 111
- County: Cook
- Zoning: 19334051020000
- Utilities: Cable AvailableCircuit Breakers
- Water: Lake Michigan
- Sewer: Public Sewer
- Source: mred
- Ownership: Fee Simple
This listing courtesy of Joanne Hayford , Village Realty, Inc.
Monthly Payment
$Est. Payment
- Principal & Interest $
- Property Taxes $
- Home Insurance $
- VA Funding Fee $

 New - 2 days ago