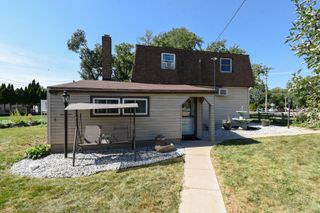
5121 S Tripp Avenue, Chicago, IL 60632
- 3 beds |
- 2 baths |
- 2,160 sqft
 Single-Family Home
  Built in 1965
  —— sqft lot
  2 car garage
  $188/sqft
  Listed 2 days ago
Property Description
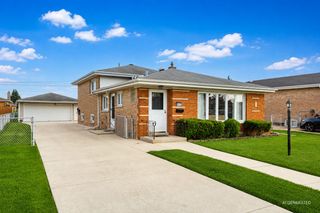
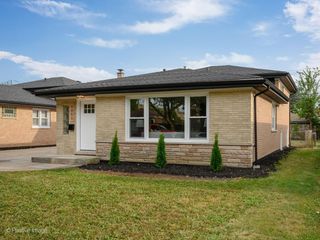
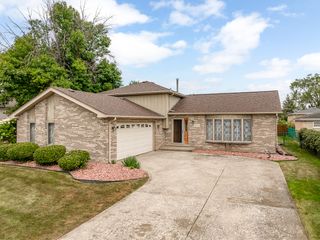
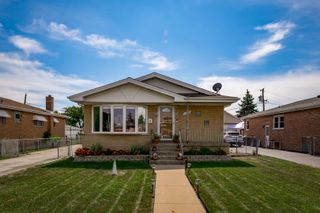
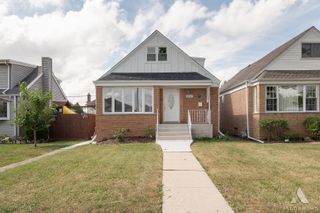
A well-maintained 4-bedroom, 2-full-bathroom home offering comfortable living space, thoughtful updates, and excellent everyday functionality. The main level features 3 bedrooms and 1 full bathroom, along with inviting living spaces designed for comfortable everyday living and entertaining. The kitchen flows naturally into the dining area, creating a convenient and connected space for family meals and gatherings. The finished basement offers a large family room, along with an additional bedroom and full bathroom, providing valuable flexibility for family gatherings, entertaining, guests, extended family, a home office, or a private living area. The basement also features a Jacuzzi, creating a relaxing space to unwind after a long day. Several important updates have already been completed, including a new furnace installed in March 2023 and a new roof completed in August 2023. The windows have also been replaced, adding to the home's comfort and efficiency. Outside, enjoy the spacious backyard, an inviting outdoor space to relax, entertain, and create lasting memories with family and friends. The property also features a generously oversized 2-car detached garage built in 2014, offering plenty of room to comfortably accommodate two full-size vehicles while still providing additional storage space.
- Listing Status:
- Active
- Data Last Updated:
- September 21, 2026 at 12:20AM
- Listing Office:
- Chi Real Estate Group LLC : 312-933-5312
- Listing Agent:
- Wing Ho : 312-933-5312
- MLS ID:
- 12763791

- Parking: YesDetachedGarageParking spaces: 2
- General: 1 Story
- HOA Amenities: 0.0Not Applicable
- Originating MLS: mred
- School District: 299
- County: Cook
- Zoning: 19104030080000
- Water: Lake Michigan
- Sewer: Public Sewer
- Source: mred
- Ownership: Fee Simple
This listing courtesy of Wing Ho , Chi Real Estate Group LLC
Monthly Payment
- Principal & Interest $
- Property Taxes $
- Home Insurance $
- VA Funding Fee $

 New - 2 days ago