$389,900
7934 W 81st Place, Bridgeview, IL 60455
- 3 beds |
- 2 baths |
- 1,176 sqft
 Single-Family Home
  Built in 1968
  —— sqft lot
  2 car garage
  $332/sqft
  Listed 8 days ago
Property Description
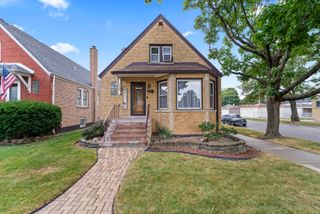
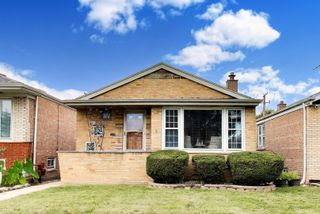
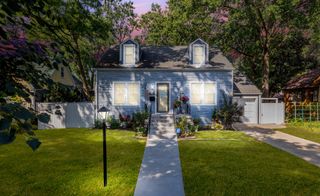
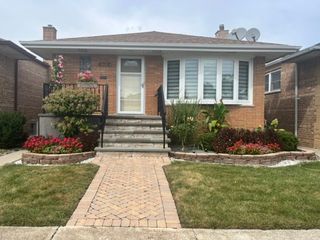
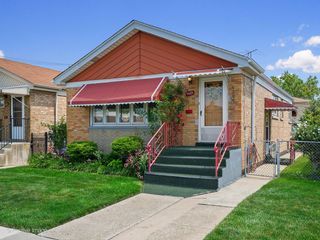
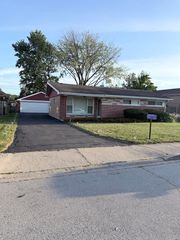
Beautifully maintained 3-bedroom, 2-bath home situated on a quiet street in a prime Bridgeview location! This inviting home features a spacious open-concept layout, beautiful hardwood floors, European-style kitchen and bathrooms, stainless steel appliances, and a partial basement with a cozy fireplace. Additional highlights include a heated/Air 2-car garage, oversized driveway, sprinkler system, backup power outlet, and a gorgeous private backyard with a gazebo-perfect for relaxing and entertaining. Conveniently located near major highways, shopping, dining, entertainment, schools, and parks. Don't miss the opportunity to make this wonderful home yours!
- Listing Status:
- Active
- Data Last Updated:
- September 21, 2026 at 12:20AM
- Listing Office:
- Boutique Home Realty : 708-630-1147
- Listing Agent:
- Monika Lesnicki : 708-341-3436
- MLS ID:
- 12758151

- Other Structures: Gazebo
- Parking: ConcreteGarage Door OpenerHeated GarageYesGarage OwnedAttachedGarageParking spaces: 2
- Roofing: Asphalt
- Windows: Double Pane WindowsVinyl Frames
- General: Split LevelConcrete Perimeter
- HOA Amenities: Not Applicable
- Originating MLS: mred
- School District: 109
- County: Cook
- Zoning: 18361150120000
- Water: Public
- Sewer: Public Sewer
- Source: mred
- Ownership: Fee Simple
This listing courtesy of Monika Lesnicki , Boutique Home Realty
Monthly Payment
$Est. Payment
- Principal & Interest $
- Property Taxes $
- Home Insurance $
- VA Funding Fee $

 New - 1 day ago