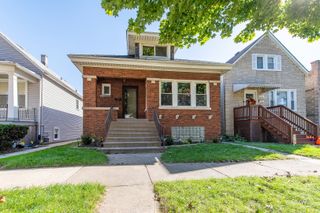
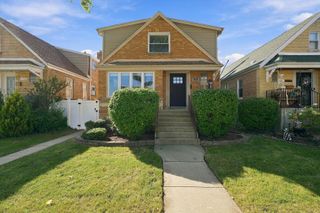
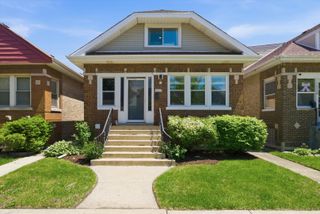
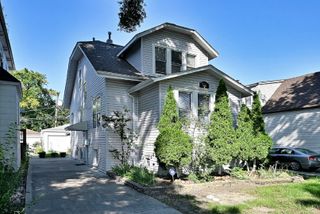
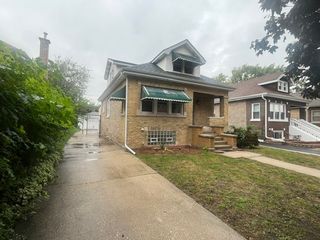
3841 Woodside Avenue, Brookfield, IL 60513
- 4 beds |
- 3 baths |
- 2,326 sqft
 Single-Family Home
  Built in 1893
  —— sqft lot
  —— car garage
  $213/sqft
  Listed ——
Property Description
Exceptional Queen Anne residence from 1893, proudly situated in Brookfield's coveted Hollywood neighborhood. A rare opportunity to own a piece of local history, this remarkable home beautifully preserves its architectural character while thoughtfully incorporating modern updates for today's lifestyle. Original details abound, including gorgeous wood floors, intricate Eastlake detailing, distinctive millwork, gracious proportions, and a stunning Trent Tile fireplace featuring William Wood Gallimore's Pastoral Facing-a truly special architectural treasure. Tiffany-inspired stained glass, original craftsmanship, and period details create a sense of warmth and character. Thoughtful improvements over the years, including the 2006 renovations and 2025-2026 updates, provide modern comfort while respecting the integrity of the home. The updated kitchen offers functionality for everyday living and entertaining, while the 3rd floor primary suite provides a comfortable retreat. Three additional spacious bedrooms, additional living areas, 1/2 bath, and a full basement offer flexibility for today's needs. The home's historic character, combined with its desirable Hollywood Neighborhood setting, just blocks from the Metra, zoo and downtown area, creates an extraordinary opportunity for someone who appreciates architecture and timeless craftsmanship. Beautifully preserved, thoughtfully updated, and ready to be cherished for generations to come.
- Listing Status:
- Active
- Data Last Updated:
- October 9, 2026 at 7:17AM
- Listing Office:
- Compass : 708-790-6416
- Listing Agent:
- Sondra Savino : 708-790-6416
- MLS ID:
- 12771778

- Style: Queen Anne
- Parking: Side DrivewayDrivewayYesOtherParking spaces: 3
- Roofing: Asphalt
- Windows: ScreensSkylight(s)
- General: 3 Stories
- HOA Amenities: ParkTennis Court(s)CurbsSidewalksStreet LightsStreet Paved0.0Not Applicable
- Originating MLS: mred
- School District: 96
- County: Cook
- Zoning: 15353230200000
- Fencing: Fenced
- Utilities: Circuit Breakers100 Amp Service
- Water: Lake MichiganPublic
- Sewer: Public Sewer
- Source: mred
- Ownership: Fee Simple
This listing courtesy of Sondra Savino , Compass
Monthly Payment
- Principal & Interest $
- Property Taxes $
- Home Insurance $
- VA Funding Fee $

 New - 2 days ago