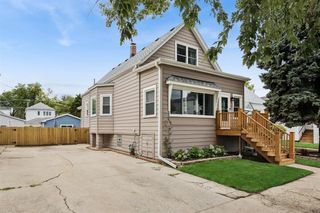
3848 Harrison Avenue, Brookfield, IL 60513
- 3 beds |
- 1 bath |
- 1,525 sqft
 Single-Family Home
  Built in 1937
  —— sqft lot
  2 car garage
  $285/sqft
  Listed ——
Property Description
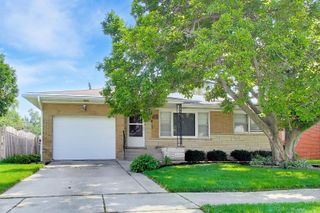
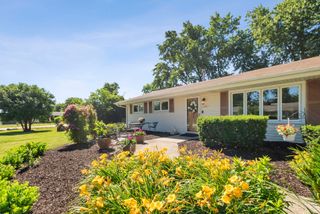
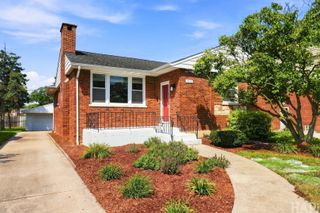
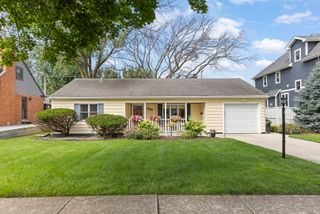
You don't want to miss this completely reimagined and move-in ready, renovated home in Brookfield. This picture perfect 3 bedroom, 1 bathroom home has been thoughtfully updated. The newly designed open-concept kitchen and dining area features shaker-style cabinetry, quartz countertops and backsplash, and stainless steel appliances: double oven, cooktop, range hood, dishwasher, and refrigerator. New flooring, paint, solid-core doors, trim, crown molding, lighting, and blinds continue throughout the home. The remodeled bathroom offers a new tub, tile flooring, a double-sink vanity, updated lighting, and modern finishes. All three bedrooms feature ceiling fans and updated closet systems, including a custom system in the primary bedroom. A newly added laundry room includes a new washer and dryer, while built-in hallway cabinetry provides additional storage. Major 2025 updates to bring you peace of mind: upgraded electrical service with grounded wiring, new outlets and GFCIs, updated plumbing, a new main waterline, new roof, and new fence. Exterior improvements include new gutters and downspouts, a new fence, front and screen doors, exterior lighting, garage flashing, landscaping, and a new mailbox. It's rare to find this level of intentionality in a home.
- Listing Status:
- Active
- Data Last Updated:
- August 24, 2026 at 4:18AM
- Listing Office:
- Real Broker, LLC : 847-852-0767
- Listing Agent:
- Katie Kenny : 847-852-0767
- MLS ID:
- 12731596

- Style: Ranch
- Parking: Off AlleyGarage Door OpenerYesGarage OwnedDetachedGarageParking spaces: 2
- Roofing: Asphalt
- General: 1 StoryConcrete Perimeter
- HOA Amenities: CurbsSidewalksStreet LightsStreet PavedNot Applicable
- Originating MLS: mred
- School District: 95
- County: Cook
- Zoning: 15343270290000
- Fencing: Fenced
- Water: Public
- Sewer: Public Sewer
- Source: mred
- Ownership: Fee Simple
This listing courtesy of Katie Kenny , Real Broker, LLC
Monthly Payment
- Principal & Interest $
- Property Taxes $
- Home Insurance $
- VA Funding Fee $

 New - 1 day ago