1638 Forest Road, La Grange Park, IL 60526
- 3 beds |
- 2 baths |
- 1,335 sqft
 Single-Family Home
  Built in 1964
  6,673sqft lot
 2 car garage
  $318/sqft
  Listed 23 hours ago
Property Description
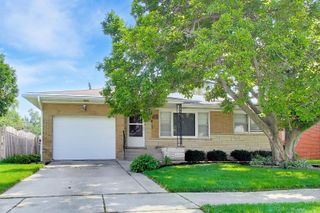
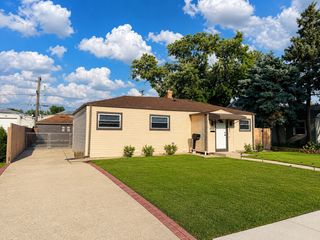
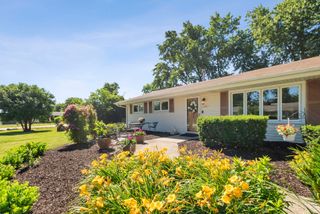
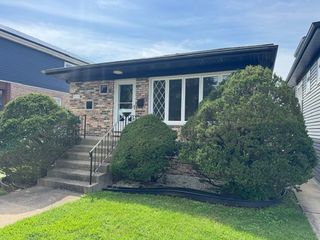
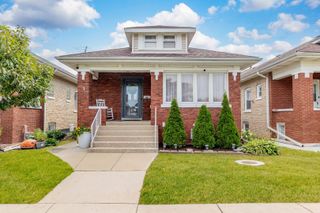
Welcome to 1638 Forest Road, a SOLID BRICK split-level home offering generous living space, Hardwood Flooring, and a convenient La Grange Park location. The main level features a large Living Room that flows into the Dining Room, both with Hardwood floors, along with an Eat-In Kitchen featuring a service counter/pass-through to the Dining Room. A convenient Half Bathroom completes the main level. Upstairs are 3 Bedrooms with Hardwood floors and generous closet space, plus a Full Bathroom. The bright and spacious lower-level Recreation Room features tile flooring and direct access to the backyard, making it ideal for relaxing, entertaining, a home office, or recreation space. The separate Laundry and Utility Area provides additional storage. Outside, enjoy the large backyard, huge concrete patio, concrete driveway, and Rare detached 2.5-car garage. Conveniently located near Hainsworth Park, the Village Field Club, Salt Creek Bicycle Trail, Forest Road Elementary School, and Park Junior High School, within the Lyons Township High School District. Enjoy convenient access to the La Grange Metra Station with service to Chicago, along with the restaurants, shopping, and entertainment of Downtown La Grange. Property being SOLD AS-IS. Bring your decorating ideas and make this well-built home your own!
- Listing Status:
- Active
- Data Last Updated:
- August 24, 2026 at 4:18AM
- Listing Office:
- Vitell Realty : 708-642-9566
- Listing Agent:
- Jeremy Vitell : 708-642-9566
- MLS ID:
- 12740155

- Parking: ConcreteGarage Door OpenerYesGarage OwnedDetachedGarageParking spaces: 2
- Roofing: Asphalt
- Windows: Drapes
- General: Split LevelConcrete Perimeter
- HOA Amenities: ParkPoolCurbsSidewalksStreet LightsStreet Paved0.0Not Applicable
- Originating MLS: mred
- School District: 102
- County: Cook
- Zoning: 15282030340000
- Utilities: Circuit Breakers100 Amp Service
- Water: Lake Michigan
- Sewer: Public Sewer
- Source: mred
- Ownership: Fee Simple
This listing courtesy of Jeremy Vitell , Vitell Realty
Monthly Payment
- Principal & Interest $
- Property Taxes $
- Home Insurance $
- VA Funding Fee $

 New - 2 days ago