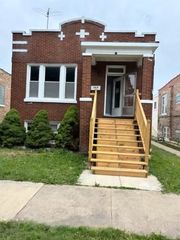
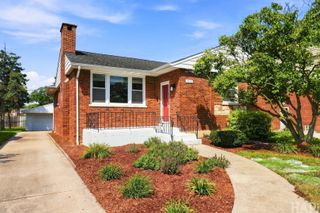
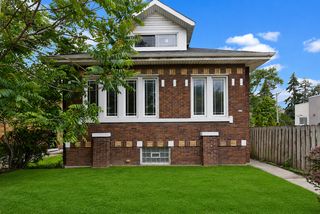
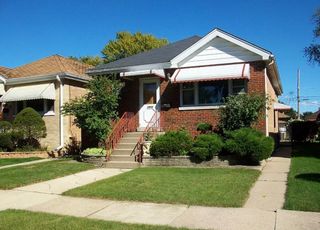
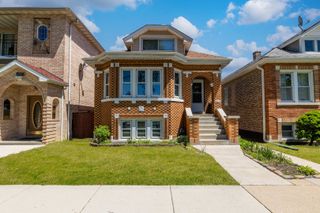
7111 40th Place, Stickney, IL 60402
- 3 beds |
- 3 baths |
- 1,152 sqft
 Single-Family Home
  Built in 1978
  —— sqft lot
  2 car garage
  $325/sqft
  Listed 3 days ago
Property Description
Honey... Stop the car! Welcome to this beautifully maintained custom designed 3-bedroom, 2.5-bath home. Stickney offers an affordable, small town community vibe just 10 miles west of downtown Chicago. Small tight knit community of less than 10,000 residents. Featuring local parks nearby & forest preserves on its western border. This fine home offers 1.5 baths on the main level which is not only incredibly convenient but also quite rare in the area. Generous sized living room w/hardwood floors, updated windows and fresh paint throughout, this home is truly move-in ready. Large bright and airy kitchen with table space overlooking the yard. The fully finished basement provides additional living and entertaining space while also providing extra storage space in the cabinets. The spacious backyard and patio are perfect for relaxing or hosting gatherings. A 2.5-car garage offers plenty of parking and storage. Conveniently located near grocery & hardware stores, wide variety of restaurants & super close to Ogden Av & both I55 & I294. BONUS- Stickney also offers free basic health care visits to its residents. Contact Stickney Public Health District for more detailed information. Just a great home in a great area.... you couldn't ask for anything more.
- Listing Status:
- Active
- Data Last Updated:
- August 24, 2026 at 4:18AM
- Listing Office:
- RE/MAX Partners : 708-387-3166
- Listing Agent:
- Hector Garcia : 708-813-8130
- MLS ID:
- 12736047

- Style: Raised Ranch
- Parking: Garage Door OpenerYesGarage OwnedDetachedGarageParking spaces: 2
- Roofing: Asphalt
- General: 1 StoryConcrete Perimeter
- HOA Amenities: Not Applicable
- Originating MLS: mred
- School District: 103
- County: Cook
- Zoning: 19061060220000
- Fencing: Fenced
- Utilities: Circuit Breakers100 Amp Service
- Water: Lake MichiganPublic
- Sewer: Public Sewer
- Source: mred
- Ownership: Fee Simple
This listing courtesy of Hector Garcia , RE/MAX Partners
Monthly Payment
- Principal & Interest $
- Property Taxes $
- Home Insurance $
- VA Funding Fee $

 New - 23 hours ago