3940 Sunnyside Avenue, Brookfield, IL 60513
- 3 beds |
- 3 baths |
- 3,500 sqft
 Single-Family Home
  Built in 1899
  —— sqft lot
  2 car garage
  $190/sqft
  Listed ——
Property Description
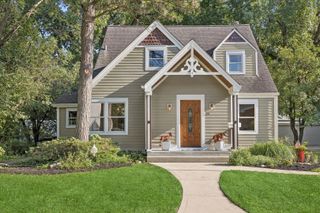
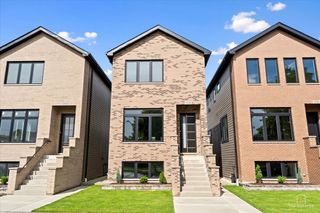
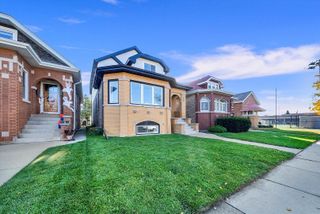
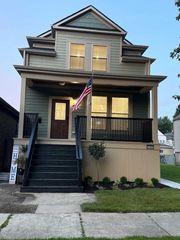
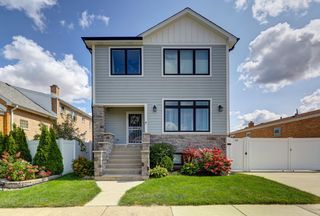
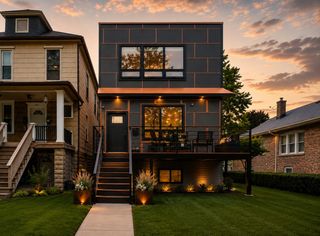
Bright and beautifully rebuilt in 2019, this exceptional open-concept home offers three levels of finished living space on an expansive 75-foot-wide triple lot. In addition to the main residence, the property features a detached accessory structure equipped with its own HVAC system, a finished bonus room, and a walk-up attic, providing incredible flexibility for a home office, studio, hobby space, fitness room, workshop, or additional storage. Step onto the inviting front porch and into the main level, where spacious living and dining rooms are accented by elegant coffered ceilings. The modern kitchen is thoughtfully designed and accompanied by a full bathroom and a versatile breakfast room that can easily function as a home office, coffee bar, pantry, or casual dining area. The second floor offers three generously sized bedrooms with ample closet space, a full hallway bathroom, and a spacious primary suite featuring an oversized walk-in closet and a private en-suite bath with a walk-in shower. The fully finished basement provides even more living space and includes a fourth bedroom, making it ideal for guests, a recreation room, home gym, or additional workspace. Outside, the detached two-car garage, long driveway, and fully fenced backyard offer ample parking and an abundance of outdoor space for entertaining, gardening, play, or future possibilities. Ideally located within walking distance of vibrant downtown Brookfield, the Metra station, restaurants, shops, and parks, and just minutes from downtown La Grange, this home combines generous living space with an unbeatable location. **The detached accessory structure is being conveyed as-is.**
- Listing Status:
- Active
- Data Last Updated:
- August 24, 2026 at 4:18AM
- Listing Office:
- Berkshire Hathaway HomeServices Chicago : 708-848-5550
- Listing Agent:
- Michael Dmyterko : 708-212-8933
- MLS ID:
- 12718504

- Parking: Garage Door OpenerYesGarage OwnedDetachedOwnedGarageParking spaces: 4
- General: 2 StoriesCoach House
- HOA Amenities: CurbsSidewalksStreet LightsStreet Paved0.0Not Applicable
- Originating MLS: mred
- School District: 103
- County: Cook
- Zoning: 18032020410000
- Fencing: Fenced
- Water: Lake Michigan
- Sewer: Public Sewer
- Source: mred
- Ownership: Fee Simple
This listing courtesy of Michael Dmyterko , Berkshire Hathaway HomeServices Chicago
Monthly Payment
- Principal & Interest $
- Property Taxes $
- Home Insurance $
- VA Funding Fee $