4031 Park Avenue, Brookfield, IL 60513
- 4 beds |
- 2 baths |
- 1,401 sqft
 Single-Family Home
  Built in 1958
  4,709sqft lot
 2 car garage
  $303/sqft
  Listed 3 days ago
Property Description
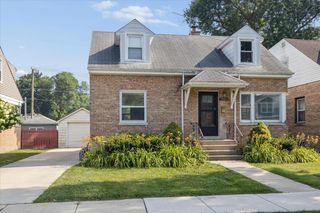
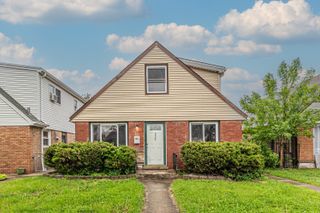
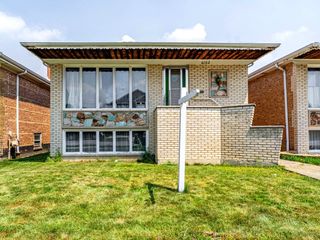
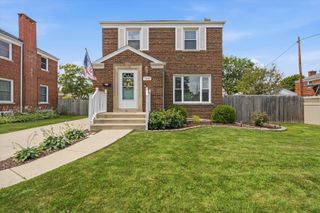
Welcome to 4031 Park Avenue - a well-maintained bungalow in the highly desirable Lyons Township High School District. Offering 4 bedrooms, 2 full bathrooms, and a finished basement, this move-in-ready home provides the perfect combination of charm, space, and modern updates. The main level features a kitchen with quartz countertops, classic white shaker cabinets, and stainless-steel appliances. Hardwood floors, and modern fixtures create a bright, welcoming feel throughout the home. The finished basement adds valuable living space, perfect for a family room, recreation area, home office, or guest accommodations. Outside, you'll find a spacious backyard and a detached two-car garage, offering plenty of room for entertaining, gardening, or everyday enjoyment. Conveniently located just minutes from the Metra, parks, schools, restaurants, and shopping, this home offers the ideal blend of updated living and commuter convenience. If you're looking for a home that's truly move-in ready in one of Brookfield's most sought-after neighborhoods, 4031 Park Avenue is a must-see!
- Listing Status:
- Active
- Data Last Updated:
- July 24, 2026 at 7:18AM
- Listing Office:
- Exit Real Estate Partners : 708-238-9374
- Listing Agent:
- David Kosir : 708-238-9374
- MLS ID:
- 12711825

- Parking: Garage Door OpenerYesGarage OwnedDetachedGarageParking spaces: 2
- General: 1.5 Story
- HOA Amenities: CurbsSidewalksStreet LightsStreet PavedNot Applicable
- Originating MLS: mred
- School District: 103
- County: Cook
- Zoning: 18032090540000
- Water: Lake Michigan
- Sewer: Public Sewer
- Source: mred
- Ownership: Fee Simple
This listing courtesy of David Kosir , Exit Real Estate Partners
Monthly Payment
- Principal & Interest $
- Property Taxes $
- Home Insurance $
- VA Funding Fee $

 New - 1 day ago