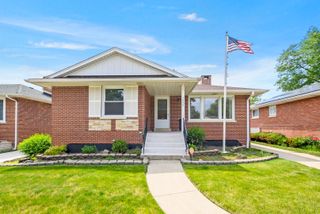
9431 Jefferson Avenue, Brookfield, IL 60513
- 4 beds |
- 2 baths |
- 1,349 sqft
 Single-Family Home
  Built in 1947
  —— sqft lot
  1 car garage
  $267/sqft
  Listed 1 day ago
Property Description
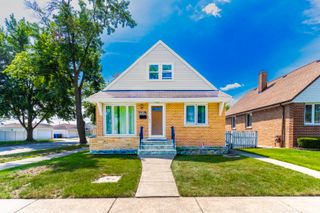
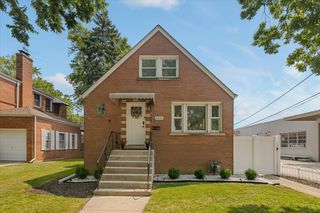
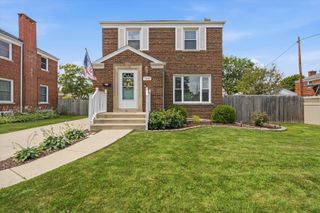
With four bedrooms, updated finishes, an oversized yard, and a layout that offers the right amount of space in all the right places, this home is easy to enjoy from the moment you walk in. A welcoming living room with refinished hardwood floors sits just off the entry and leads to the remodeled kitchen, featuring quartz countertops and stainless steel appliances. An open overlook and doorway connect the kitchen to the dining room, offering space for everyday meals and entertaining, with additional room for a home office or homework station. The main level features two bedrooms and a remodeled full bathroom, while the second floor includes two additional bedrooms and a convenient half bath. Ample closets throughout the home provide excellent storage. The full unfinished basement adds even more space for storage and utilities, with plenty of potential to be finished into additional living space in the future. Outside, you'll find a large, fenced backyard and detached garage with a private driveway. Located just a few blocks from shops, restaurants, and parks, with easy access to the Metra, Brookfield Zoo, all within a highly ranked school district. Recent updates include: garage roof and gutters (2026), bathtub reglazed (2026), interior paint (2026), dishwasher (2026), hot water heater (2024), furnace (refurbished 2024), air conditioner (2022), kitchen renovation (2022), plumbing (2022 kitchen, 2017 bathroom), first floor bathroom remodel (2017), hardwood floors refinished (2017), washer and dryer (2017)
- Listing Status:
- Active
- Data Last Updated:
- July 24, 2026 at 7:18AM
- Listing Office:
- @properties Christie's International Real Estate : 708-420-3443
- Listing Agent:
- Bridgette Clarno : 708-420-3443
- MLS ID:
- 12709837

- Parking: ConcreteYesGarage OwnedDetachedGarageParking spaces: 1
- General: 2 Stories
- HOA Amenities: ParkCurbsSidewalksStreet PavedNot Applicable
- Originating MLS: mred
- School District: 95
- County: Cook
- Zoning: 15341280620000
- Fencing: Fenced
- Water: Public
- Sewer: Public Sewer
- Source: mred
- Ownership: Fee Simple
This listing courtesy of Bridgette Clarno , @properties Christie's International Real Estate
Monthly Payment
- Principal & Interest $
- Property Taxes $
- Home Insurance $
- VA Funding Fee $

 New - 1 day ago