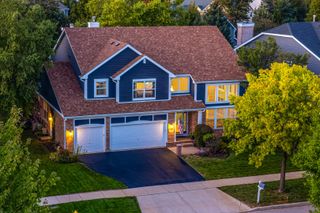
2794 Whispering Oaks Drive, Buffalo Grove, IL 60089
- 4 beds |
- 4 baths |
- 3,495 sqft
 Single-Family Home
  Built in 1991
  0.35acre lot
 3 car garage
  $257/sqft
  Listed 2 days ago
Property Description
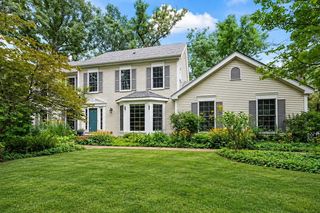
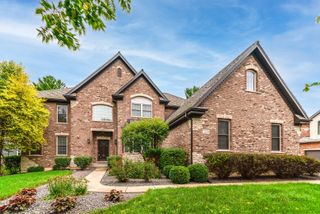
Beautifully situated in a desirable Buffalo Grove neighborhood and served by highly sought-after Lincolnshire School District 103 and Stevenson High School, this spacious home offers exceptional living space, thoughtful updates, and wonderful indoor-outdoor living. A welcoming front porch sets the tone as you approach the home. Inside, the impressive two-story foyer opens to a spacious living room and formal dining room, creating a wonderful flow for entertaining. The inviting family room features a gas fireplace, gorgeous custom built-ins, and two access points to the backyard and expansive wraparound deck. The updated kitchen offers granite countertops, stainless steel appliances, and a separate eating area. A first-floor den/office with French doors provides a comfortable space for working from home. Upstairs, the spacious primary suite features a vaulted ceiling, two custom walk-in closets, and an updated spa-like bathroom with a jetted tub and separate shower. Three additional bedrooms with ample closet space share a full hall bath with a deep soaking tub. The finished basement adds an impressive 1,859 square feet of additional living space, including a large recreation room and half bath perfect for entertaining, hobbies, play space, or a home gym. A 3 car garage and abundant storage throughout the home provide everyday convenience. Most of the home has been freshly painted, making it move-in ready. A new roof in 2025 and many newer windows provide added peace of mind. Step outside to your own backyard retreat, where the expansive wraparound deck and gazebo create the perfect setting for outdoor dining, relaxing, and entertaining. Located on a quiet, tree-lined street with convenient access to the train station, major highways, shopping, dining, and entertainment, this special home offers the space and location you've been waiting for.
- Listing Status:
- Active
- Data Last Updated:
- October 9, 2026 at 7:17AM
- Listing Office:
- Compass : 847-602-5435
- Listing Agent:
- Judy Greenberg : 847-602-5435
- MLS ID:
- 12778744

- Other Structures: Gazebo
- Parking: Garage Door OpenerGarageYesGarage OwnedAttachedParking spaces: 3
- Roofing: Asphalt
- Windows: Drapes
- General: 2 Stories
- HOA Amenities: SidewalksStreet LightsStreet PavedNot Applicable
- Originating MLS: mred
- School District: 103
- County: Lake
- Zoning: 15163130070000
- Water: Public
- Sewer: Public Sewer
- Source: mred
- Ownership: Fee Simple
This listing courtesy of Judy Greenberg , Compass
Monthly Payment
- Principal & Interest $
- Property Taxes $
- Home Insurance $
- VA Funding Fee $

 New - 1 day ago