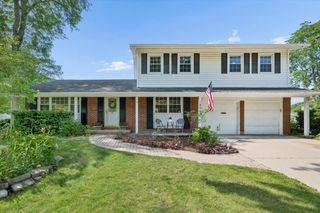
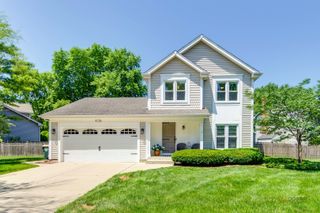
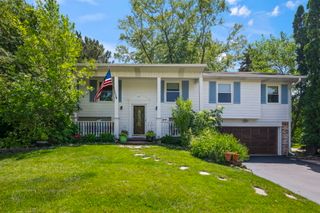
301 HORATIO Boulevard, Buffalo Grove, IL 60089
- 4 beds |
- 3 baths |
- 2,190 sqft
 Single-Family Home
  Built in 1979
  9,304sqft lot
 2 car garage
  $274/sqft
  Listed 1 day ago
Property Description
Updated & Move-In Ready! This beautifully maintained 4-bedroom, 3-bath home offers exceptional living space, modern updates, and a spacious fenced yard in a highly desirable location. A dramatic two-story foyer welcomes you into the sun-filled main level featuring gleaming hardwood floors, a spacious living room, and a separate dining room-perfect for everyday living and entertaining. The bright kitchen is filled with natural light. It features custom 42" cabinetry with pull-out shelves, ample storage, and sliding glass doors leading to a private balcony-an ideal spot for morning coffee or outdoor dining. Retreat to the spacious primary suite, complete with hardwood floors, recessed lighting, dual closets, and a private ensuite bath featuring a separate marble shower. Two additional bedrooms share a beautifully updated marble hall bath. The fully finished walkout lower level offers outstanding flexibility with a large family room centered around a marble wood-burning fireplace, a private office or den, a fourth bedroom, a full bath, and direct access to the attached two-car garage. Step outside to enjoy the expansive fenced backyard and oversized patio, offering plenty of space for entertaining, gardening, play, or simply relaxing outdoors. The attached two-car garage includes abundant built-in storage. A new roof was recently installed, adding significant value and peace of mind for the new owner! Ideally located in the award-winning Stevenson High School District and just steps from Pritchett Elementary School, this exceptional home is also conveniently close to parks, shopping, dining, Metra, and everything the area has to offer.
- Listing Status:
- Active
- Data Last Updated:
- July 9, 2026 at 7:17AM
- Listing Office:
- @properties Christie's International Real Estate : 847-630-7020
- Listing Agent:
- Lena Bondar : 847-630-7020
- MLS ID:
- 12676765

- General: Balcony
- Style: Bi-Level
- Other Structures: Shed(s)
- Parking: ConcreteGarage Door OpenerYesGarage OwnedAttachedDrivewayOwnedGarageParking spaces: 6
- Roofing: Asphalt
- Windows: Screens
- General: Raised RanchConcrete Perimeter
- HOA Amenities: CurbsSidewalksStreet Paved0.0Not Applicable
- Originating MLS: mred
- School District: 102
- County: Lake
- Zoning: 15343030060000
- Fencing: Fenced
- Utilities: Circuit Breakers
- Water: Lake Michigan
- Sewer: Public Sewer
- Source: mred
- Ownership: Fee Simple
This listing courtesy of Lena Bondar , @properties Christie's International Real Estate
Monthly Payment
- Principal & Interest $
- Property Taxes $
- Home Insurance $
- VA Funding Fee $

 New - 1 day ago