1965 Merlot Court, Wheeling, IL 60090
- 4 beds |
- 4 baths |
- 2,340 sqft
 Single-Family Home
  Built in 1999
  8,233sqft lot
 2 car garage
  $269/sqft
  Listed ——
Property Description
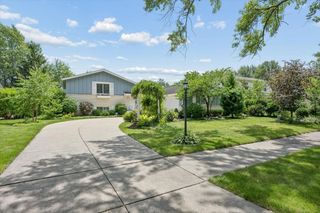
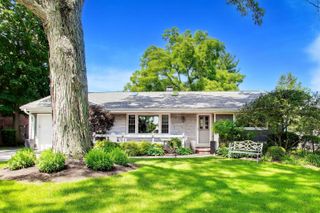
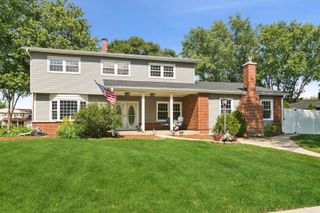
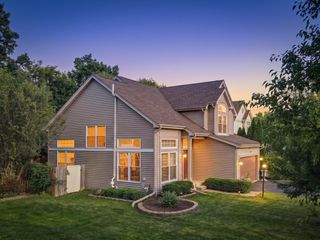
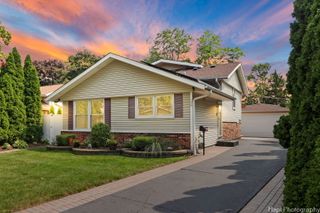
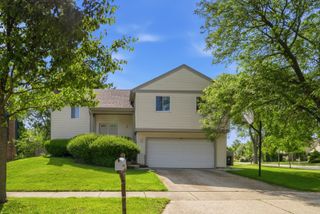
Stunning 4-Bedroom, 3.5-Bath home in a desirable Wheeling location! This spacious two-story residence offers a fantastic layout, modern updates, and abundant living space throughout. Step inside to a bright and airy living room featuring dramatic two-story ceilings and newer luxury vinyl plank flooring that flows throughout the main level. The living room seamlessly connects to the separate dining room, perfect for hosting gatherings and entertaining. The eat-in kitchen is a chef's dream, complete with white shaker cabinets, a breakfast bar, ample storage, and high-end appliances, and opens to a cozy family room ideal for everyday living. Upstairs, the expansive primary suite offers a private retreat with an en-suite bath featuring double sinks, a soaking tub, and a separate shower. Three additional generously sized bedrooms and a full bath complete the second floor. The finished basement is truly a showstopper, designed for ultimate entertainment with full theater equipment including a projector, oversized screen, and Yamaha sound system. Enjoy relaxing by the electric fireplace or hosting at the full wet bar with ample seating. A bonus room provides flexible space for a home office, gym, or guest suite, while the fully carpeted crawl space offers excellent additional storage. Outside, enjoy a private, fenced-in yard, all situated on a quiet cul-de-sac close to parks and more. This home checks all the boxes for space, style, and functionality-truly move-in ready!
- Listing Status:
- Active
- Data Last Updated:
- July 9, 2026 at 7:17AM
- Listing Office:
- Redfin Corporation : 847-200-7947
- Listing Agent:
- Pauline Apostolopoulos : 847-769-8489
- MLS ID:
- 12672022

- Other Structures: Shed(s)
- Parking: Garage Door OpenerYesGarage OwnedAttachedGarageParking spaces: 2
- General: 2 Stories
- HOA Amenities: ParkCurbsSidewalksStreet LightsStreet Paved0.0Not Applicable
- Originating MLS: mred
- School District: 21
- County: Cook
- Zoning: 03231070400000
- Water: Lake Michigan
- Sewer: Public Sewer
- Source: mred
- Ownership: Fee Simple
This listing courtesy of Pauline Apostolopoulos , Redfin Corporation
Monthly Payment
- Principal & Interest $
- Property Taxes $
- Home Insurance $
- VA Funding Fee $

 New - 1 day ago