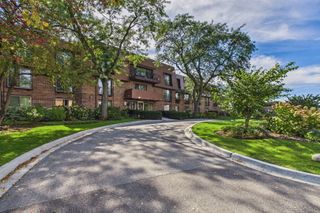
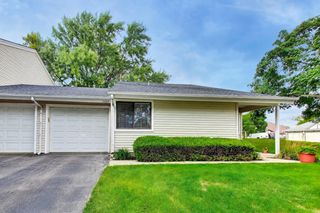
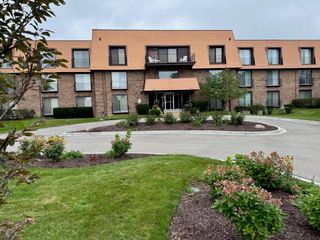
350 E Dundee Road 110, Buffalo Grove, IL 60089
- 2 beds |
- 2 baths |
- 1,800 sqft
 Condominium
  Built in 1989
  —— sqft lot
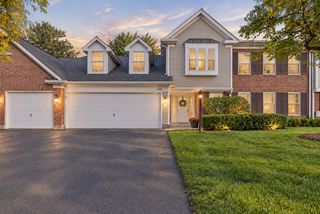
  2 car garage
  $194/sqft
  Listed 3 days ago
Property Description
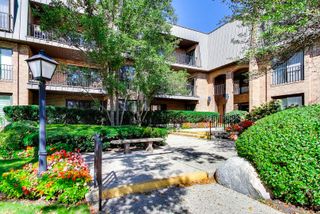
This one checks all the boxes! Extensively updated in 2024, this spacious first-floor corner unit is one of the largest models in the building and offers no adjoining neighbors. Step right in with no elevator needed! Featuring new LVP flooring and updated lighting throughout. The bright eat-in kitchen boasts white cabinetry, quartz countertops, glass subway tile backsplash, stainless steel appliances, recessed lighting, and balcony access. It opens to the family room with a gas fireplace and second access to the balcony. The spacious primary suite features excellent closet space, including a large walk-in closet, plus an en-suite bath with dual sinks, separate tub and shower, and new glass doors. Both bathrooms have updated vanities, toilets, and fixtures. Additional highlights include a walk-in laundry room with storage, an oversized additional closet, and a versatile living room perfect for an office or flex space. Enjoy the outdoor pool plus TWO heated indoor garage spaces, #54 and #55. Move-in ready, beautifully updated, and ideally located near great schools, shopping, dining, and more!
- Listing Status:
- Active
- Data Last Updated:
- October 10, 2026 at 1:20AM
- Listing Office:
- Exit Realty Redefined : 773-805-1110
- Listing Agent:
- Beata Nowak : 773-805-1110
- MLS ID:
- 12778347

- General: Balcony
- Parking: Garage Door OpenerHeated GarageTandemYesAttachedGarageParking spaces: 2
- Windows: Window Treatments
- General: Concrete Perimeter
- HOA Amenities: WaterParkingInsuranceSecurityClubhousePoolExterior MaintenanceLawn CareScavengerSnow Removal710.0Monthly
- Originating MLS: mred
- School District: 21
- County: Cook
- Zoning: 03044000351042
- Water: Lake Michigan
- Sewer: Public Sewer
- Source: mred
- Ownership: Condo
This listing courtesy of Beata Nowak , Exit Realty Redefined
Monthly Payment
- Principal & Interest $
- Property Taxes $
- Home Insurance $
- VA Funding Fee $

 New - 2 days ago