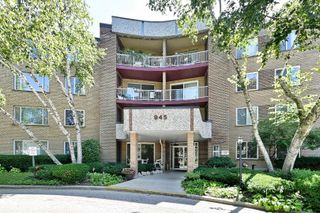
1720 E Shannon Lane 6, Palatine, IL 60074
- 3 beds |
- 2 baths |
- 1,444 sqft
 Condominium
  Built in 1978
  —— sqft lot
  1 car garage
  $201/sqft
  Listed 2 days ago
Property Description
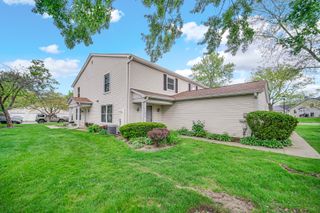
Beautifully updated and move-in ready, this spacious 2-story end-unit townhome in Hidden Creek offers a bright, functional layout with the privacy of its own entrance. Step inside to soaring cathedral ceilings and abundant natural light throughout the main living space. The kitchen flows seamlessly into the dining area with sliding glass doors leading to a private deck, perfect for relaxing or entertaining outdoors. The main level also features a spacious primary bedroom with an updated full bath, along with convenient main-floor laundry and an attached 1-car garage. Upstairs, you'll find two generously sized bedrooms and a second updated full bath, offering plenty of space for guests, a home office, or additional living needs. Recent improvements include new heating and air conditioning (2025), bathroom vanities (2025), washer and dryer (2023), sliding glass doors (2023), and roof (2021). Enjoy access to the community pool, park, and clubhouse, all while being ideally located near the Metra, O'Hare Airport, Woodfield Mall, restaurants, shopping, and both Downtown Palatine and Downtown Arlington Heights. Don't miss out on this incredible opportunity!
- Listing Status:
- Active
- Data Last Updated:
- October 9, 2026 at 10:18PM
- Listing Office:
- Compass : 847-322-8827
- Listing Agent:
- Michael Mandile : 847-322-8827
- MLS ID:
- 12779195

- Parking: AsphaltGarage Door OpenerYesGarage OwnedAttachedGarageParking spaces: 1
- Roofing: Asphalt
- General: Concrete Perimeter
- HOA Amenities: ParkPoolInsuranceClubhousePoolExterior MaintenanceLawn CareScavengerSnow Removal123.0Monthly
- Originating MLS: mred
- School District: 15
- County: Cook
- Zoning: 02014000171294
- Utilities: Circuit Breakers
- Water: Lake Michigan
- Sewer: Public Sewer
- Source: mred
- Ownership: Condo
This listing courtesy of Michael Mandile , Compass
Monthly Payment
- Principal & Interest $
- Property Taxes $
- Home Insurance $
- VA Funding Fee $

 New - 18 hours ago