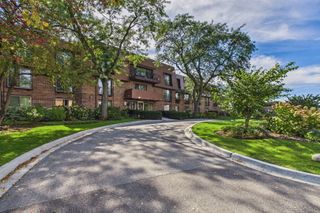
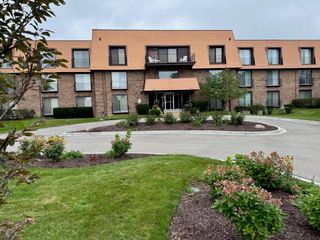
350 E Dundee Road 301, Buffalo Grove, IL 60089
- 2 beds |
- 2 baths |
- 1,800 sqft
 Condominium
  Built in 1984
  —— sqft lot
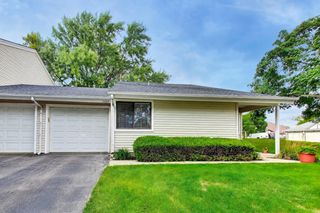
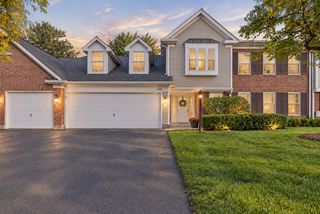
  2 car garage
  $199/sqft
  Listed 6 days ago
Property Description
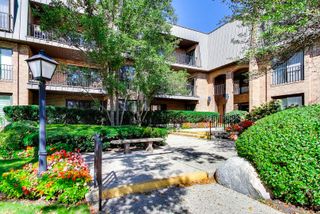
This beautifully maintained 2-bedroom, 2-bathroom condo in sought-after Buffalo Grove has been freshly painted throughout with designer colors and stylish accent walls. Located on the 3rd floor, this spacious residence offers an inviting layout with recessed lighting, a welcoming foyer with a built-in closet, and an open dining room and family room combination. The spacious family room opens to a private balcony, while the separate living room features a charming corner fireplace and access to a second balcony-providing two wonderful outdoor spaces for relaxing or entertaining. Custom plantation shutters throughout add an elegant finishing touch. The foyer, living room, and dining room feature beautiful marble flooring. The well-appointed kitchen offers 42-inch custom cabinetry and generous pantry storage. The full hall bathroom includes a stand-up shower, ample closet space, and a convenient walk-in laundry room with shelving. The spacious primary suite features a large bedroom, walk-in closet with built-in shelving, and a luxurious primary bathroom with double sinks, a Jacuzzi-style tub, glass-enclosed shower, and plenty of storage. Two garage spaces, #48, #49 in the heated attached garage provide secure, convenient parking year-round. Residents also enjoy access to a party room and outdoor swimming pool. Ideally located near shopping, restaurants, parks, and transportation, this exceptional condo offers comfort, convenience, and plenty of space for everyday living and entertaining. Move-in ready and filled with thoughtful upgrades, this bright and inviting Grove Terrace residence is a wonderful place to call home! Utilities: Gas/ Heat, year round $35-$45 a Month, and Electric, year round $70-$75 a Month.
- Listing Status:
- Active
- Data Last Updated:
- October 10, 2026 at 2:20AM
- Listing Office:
- Williams Realty Group : 847-845-2226
- Listing Agent:
- Billy Kim : 847-845-2226
- MLS ID:
- 12776105

- General: Balcony
- Parking: AsphaltYesGarage OwnedAttachedGarageParking spaces: 2
- HOA Amenities: WaterInsurancePoolExterior MaintenanceLawn CareScavengerSnow Removal797.0Monthly
- Originating MLS: mred
- School District: 21
- County: Cook
- Zoning: 03044000341051
- Water: Lake Michigan
- Sewer: Public Sewer
- Source: mred
- Ownership: Condo
This listing courtesy of Billy Kim , Williams Realty Group
Monthly Payment
- Principal & Interest $
- Property Taxes $
- Home Insurance $
- VA Funding Fee $

 New - 2 days ago