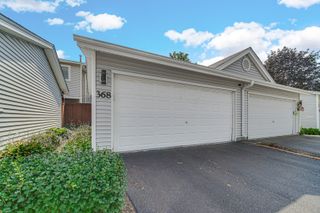
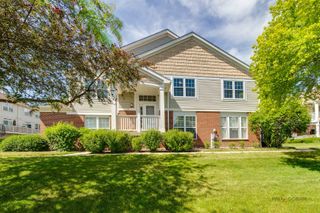
352 Satinwood Court N, Buffalo Grove, IL 60089
- 3 beds |
- 3 baths |
- 2,812 sqft
 Town Home
  Built in 1992
  —— sqft lot
  2 car garage
  $167/sqft
  Listed 12 days ago
Property Description
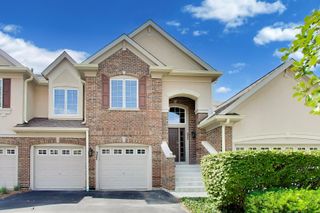
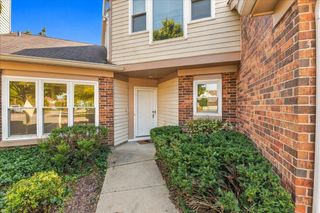
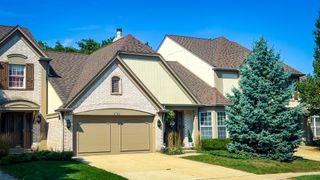
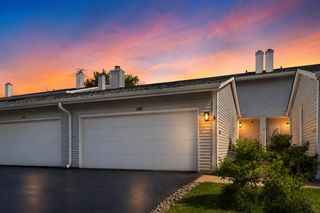
LARGEST MODEL END-UNIT ON THE GOLF COURSE. This incredible opportunity offers over 2,800 sq. ft. plus a full basement. A welcoming vaulted two-story living room, formal dining room, family room equipped with wet bar and fireplace and open layout create an airy feel with spacious rooms. Amazing atrium seating in the kitchen offers tons of natural light and amazing views of the golf course. Main floor primary with 2 additional bedrooms rooms and a loft on the second floor. The entire unit has been freshly painted with new windows throughout as of July 2023 and Atrium windows as of November 2024. Community amenities include multiple pools and clubhouses. Award-winning Stevenson High School and convenient access to the Metra station make this a must-see! Amazing opportunity.
- Listing Status:
- Active
- Data Last Updated:
- September 22, 2026 at 11:18PM
- Listing Office:
- Coldwell Banker Realty : 847-331-3288
- Listing Agent:
- Shaun Raugstad : 847-331-3288
- MLS ID:
- 12714706

- Parking: ConcreteGarage Door OpenerYesGarage OwnedAttachedOff StreetDrivewayOwnedGarageParking spaces: 4
- Roofing: Asphalt
- Windows: ScreensSkylight(s)
- General: Concrete Perimeter
- HOA Amenities: ParkParty RoomPoolClubhouseIn Ground PoolSchool BusClubhousePoolExterior MaintenanceLawn CareScavengerSnow Removal722.0Monthly
- Originating MLS: mred
- School District: 102
- County: Lake
- Zoning: 15202080160000
- Water: Lake Michigan
- Sewer: Public Sewer
- Source: mred
- Ownership: Condo
This listing courtesy of Shaun Raugstad , Coldwell Banker Realty
Monthly Payment
- Principal & Interest $
- Property Taxes $
- Home Insurance $
- VA Funding Fee $