623 CHERBOURG Court N, Buffalo Grove, IL 60089
- 3 beds |
- 4 baths |
- 1,836 sqft
 Town Home
  Built in 1988
  —— sqft lot
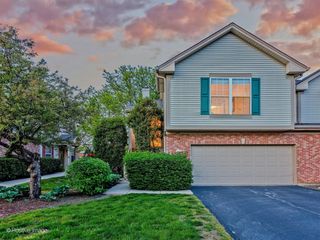
  2 car garage
  $250/sqft
  Listed ——
Property Description
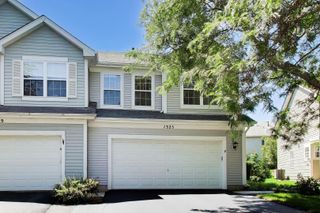
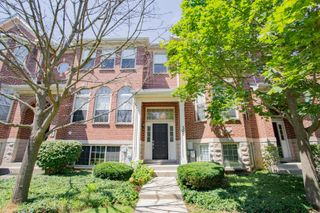
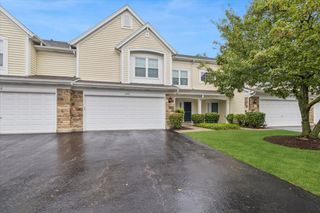
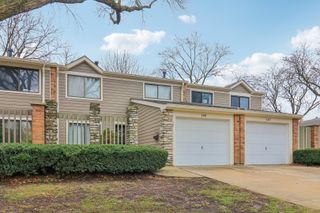
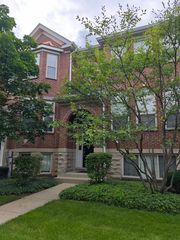
Welcome to one of the most desirable models in the Cherbourg subdivision! Ideally situated on a quiet cul-de-sac just blocks from the park, this spacious home offers a wonderful floor plan and plenty of living space. Hardwood flooring flows throughout the first floor. The open-concept layout connects the family room and kitchen, creating a comfortable space for everyday living and entertaining. The kitchen features stainless steel appliances, tons of countertops, custom backsplash, and oak cabinetry. The adjacent dining room offers a vaulted ceiling and sliding doors leading to an expansive deck. Upstairs, the spacious primary suite features a walk-in closet and a generous private bath with a soaking tub, skylight, and large vanity. Two additional bedrooms offer plenty of space and natural light. The finished basement provides even more living space with a large recreation area and a flexible fourth bedroom or office. Enjoy all that the Cherbourg community has to offer, along with a great location near parks and neighborhood amenities. A wonderful place to call home!
- Listing Status:
- Active
- Data Last Updated:
- August 24, 2026 at 7:19AM
- Listing Office:
- RE/MAX Top Performers : 847-295-0800
- Listing Agent:
- Xixia Yu : 847-749-6557
- MLS ID:
- 12738151

- Parking: ConcreteGarage Door OpenerYesGarage OwnedAttachedGarageParking spaces: 2
- Roofing: Asphalt
- Windows: ScreensSkylight(s)
- HOA Amenities: ParkInsuranceExterior MaintenanceLawn CareSnow Removal430.0Monthly
- Originating MLS: mred
- School District: 102
- County: Lake
- Zoning: 15331140150000
- Water: Lake Michigan
- Sewer: Public Sewer
- Source: mred
- Ownership: Fee Simple w/ HO Assn.
This listing courtesy of Xixia Yu , RE/MAX Top Performers
Monthly Payment
- Principal & Interest $
- Property Taxes $
- Home Insurance $
- VA Funding Fee $

 New - 3 days ago