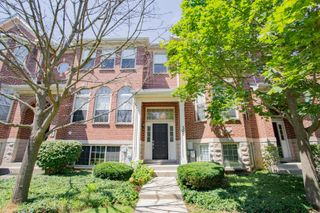
723 Prestwick Lane, Wheeling, IL 60090
- 3 beds |
- 3 baths |
- 1,868 sqft
 Town Home
  Built in 2005
  —— sqft lot
  2 car garage
  $268/sqft
  Listed ——
Property Description
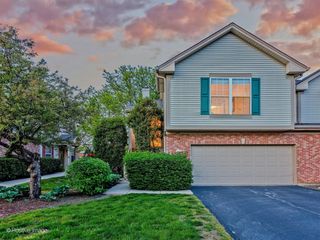
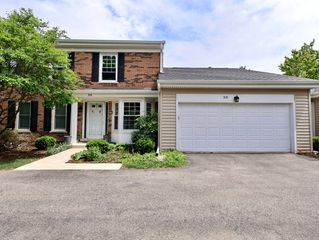
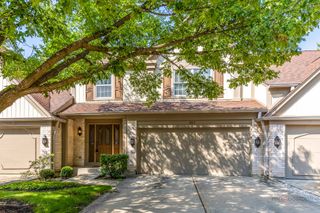
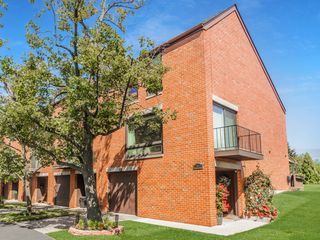
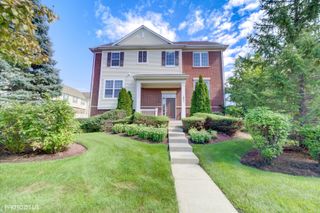
***RARELY AVAILABLE 3-STORY BRICK TOWNHOME WITH OPEN PLAN 3 BEDROOMS, 2.1 BATHROOMS , 2 CAR GARAGE IN PRESTIGIOUS ASTOR PLACE *** 9 FEET CEILINGS, BRAND NEW FLOOR THROUGHOUT THREE FLOORS, FRESH PAINT, 42 INCHES WHITE KITCHEN CABINETS WITH MODERN QUARTZ, BRAND NEW MODERN STAINLESS STEEL LG APPLIANCES, REVERSE OSMOSIS FOR WATER FILTRATION, HUGE ISLAND WITH BAR STOOLS INCLUDED. RECESSED LIGHTING, ALL NEW MODERN LIGHT FIXTURES; MASTER SUITE BATH WITH DOUBLE VANITY, QUARTZ, BATH TUB AND SEPARATE SHOWER, NEW KOHLER TOILETS NEW ROOF - 2021, NEW ENERGY EFFICIENT FURNACE - 2024, NEW CENTRAL AIR - 2024, 2ND FLOOR LAUNDRY - 2021 LOWER LEVEL FAMILY ROOM OR EXERCISE ROOM WITH DAYLIGHT WINDOWS AND STORAGE AREA. FINISHED PAINTED GARAGE WITH EPOXY FLOOR. CONVENIENTLY LOCATED NEAR NICE RESTAURANTS, FRESH FARMS AND MAJOR ROAD MILWAUKEE & CLOSE TO HWY, WALK TO NEARBY CUTE POND. COME SEE IT TODAY. OPEN SUNDAY.
- Listing Status:
- Active
- Data Last Updated:
- August 24, 2026 at 7:19AM
- Listing Office:
- 4 Sale Realty Advantage LLC : 847-601-9359
- Listing Agent:
- Daniel Nierman : 847-601-9359
- MLS ID:
- 12642089

- General: Balcony
- Parking: AsphaltGarage Door OpenerYesGarage OwnedAttachedGarageParking spaces: 2
- Roofing: Asphalt
- Windows: ScreensDrapes
- General: Concrete Perimeter
- HOA Amenities: InsuranceExterior MaintenanceLawn CareScavengerSnow Removal355.0Monthly
- Originating MLS: mred
- School District: 21
- County: Cook
- Zoning: 03123050160000
- Water: Public
- Sewer: Public Sewer
- Source: mred
- Ownership: Fee Simple w/ HO Assn.
This listing courtesy of Daniel Nierman , 4 Sale Realty Advantage LLC
Monthly Payment
- Principal & Interest $
- Property Taxes $
- Home Insurance $
- VA Funding Fee $

 New - 2 days ago