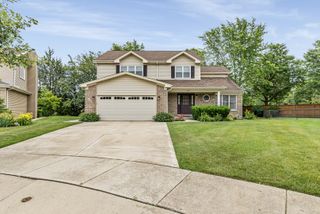
651 WOODHOLLOW Lane, Buffalo Grove, IL 60089
- 4 beds |
- 3 baths |
- 2,084 sqft
 Single-Family Home
  Built in 1970
  —— sqft lot
  2 car garage
  $221/sqft
  Listed 9 days ago
Property Description
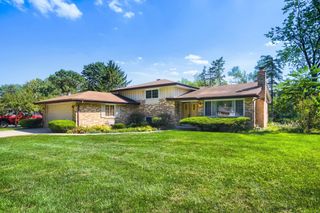
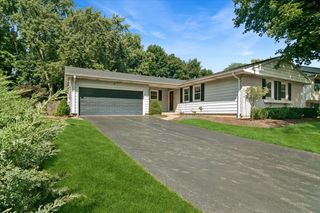
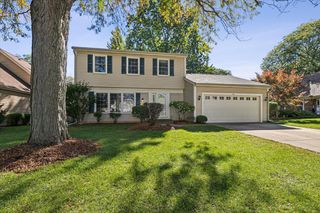
Welcome home to this 4-bedroom, 2.5-bath home nestled in one of Buffalo Grove's most desirable neighborhoods! Offering exceptional curb appeal, mature landscaping, and a fantastic location close to shopping, dining, parks, schools, and major commuter routes, this home is ready for its next owner. Step inside to find spacious living and dining rooms, a warm and inviting family room with a beautiful stone fireplace, and an updated kitchen featuring granite countertops, stainless steel appliances, abundant cabinetry, and plenty of workspace for everyday living and entertaining. The thoughtful floor plan offers generous room sizes, abundant natural light, and a comfortable flow throughout. Upstairs, you'll find four spacious bedrooms, including a primary suite with a private bath and ample closet space. The additional bedrooms provide flexibility for family, guests, or a home office. This home offers an incredible opportunity to move into an established Buffalo Grove neighborhood while adding your own personal style over time. Combining space, location, and pride of ownership, this is a home you won't want to miss! The seller is a company conducting an as-is sale. No survey will be provided. Tax proration will be 100%.
- Listing Status:
- Active
- Data Last Updated:
- October 9, 2026 at 5:19AM
- Listing Office:
- Torg Realty Inc : 630-816-6969
- Listing Agent:
- Mary DeLaLeurs : 630-816-6969
- MLS ID:
- 12773324

- Parking: AsphaltGarage Door OpenerYesAttachedGarageParking spaces: 2
- Roofing: Asphalt
- General: 2 StoriesConcrete Perimeter
- HOA Amenities: ParkSidewalks0.0Not Applicable
- Originating MLS: mred
- School District: 96
- County: Lake
- Zoning: 15322040310000
- Utilities: Circuit Breakers
- Water: Lake Michigan
- Sewer: Public SewerOverhead Sewers
- Source: mred
- Ownership: Fee Simple
This listing courtesy of Mary DeLaLeurs , Torg Realty Inc
Monthly Payment
- Principal & Interest $
- Property Taxes $
- Home Insurance $
- VA Funding Fee $

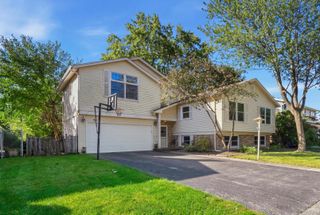
 New - 1 day ago