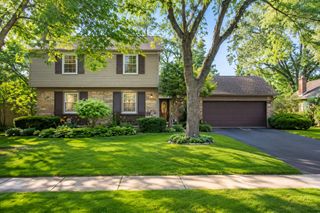
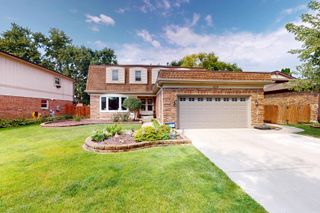
66 Copperwood Drive, Buffalo Grove, IL 60089
- 3 beds |
- 3 baths |
- 2,738 sqft
 Single-Family Home
  Built in 1987
  8,843sqft lot
 2 car garage
  $211/sqft
  Listed 1 day ago
Property Description
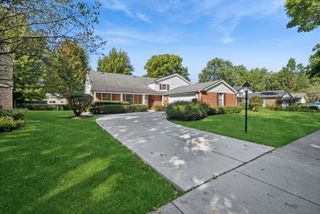
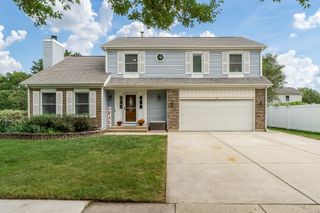
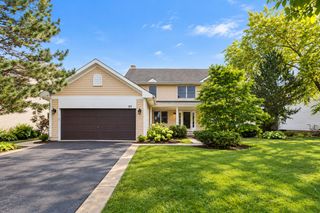
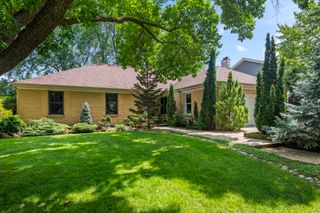
Welcome to 66 Copperwood Dr, Buffalo Grove! Move right into this beautifully maintained home, where thoughtful updates, timeless finished and unbeatable location comes together. Freshly painted throughout with newly replaced carpeting, this home offers a bright , clean and truly move-in-ready experience. The main level welcomes you with a stunning vaulted-ceiling living room just off the entryway, creating bright and open first impression filled with natural light. Also, on the main floor is a private office, perfect for working from home or a quiet study, along with a convenient laundry room for everyday ease. The inviting family room with beautiful fireplace offers a warm gathering space and flows seamlessly to the backyard, creating indoor-outdoor living effortless. The spacious kitchen is equipped with stainless steel appliances, including new refrigerator ( 2025) , and all wood cabinets making it perfect for everyday living and entertaining. Major mechanical updates provide added peace of mind, including new furnace (2024) , new water heater (2024) and new sump pump (2026). Newly renovated basement (2026) features durable luxury vinyl flooring and fresh paint, creating the perfect space for a family room, home office, gym, or playroom. Upstairs, you'll find three generously sized bedrooms, all featuring timeless neutral finishes that create a bright welcoming atmosphere and complement any decor. The shared hallway bathroom is tastefully appointed with classic finishes and is conveniently located to serve the secondary bedrooms. The spacious primary suite offers a peaceful retreat with plenty of room for a king sized bed and additional seating. Enjoy the convenience of a large walk-in closet and a private en-suite bathroom featuring a double vanity, relaxing whirlpool tub, and separate walk-in shower-perfect for both everyday comfort and unwinding at the end of the day. Outdoor living is just as impressive as the interior. Step outside to a spacious, private backyard that's perfect for relaxing, entertaining, or creating lasting memories with family and friends. Whether you're hosting summer barbecues, enjoying your morning coffee or letting kinds and pets play , this backyard is perfect with it being fenced in and featuring great large beautifully maintained deck. The beautifully maintained outdoor space provides a peaceful setting with endless possibilities for gardening, outdoor dining, or simply unwinding after a long day. The home also features a spacious attached two-car garage, offering ample room for parking, storage and all your outdoor gear. One of this home's greatest advantage is its exceptional location. Situated in the highly sought -after Award Winning District 102 and Adlai Stevenson High School district, it is conveniently located near all the schools, making daily routines simple and convenient. You'll also enjoy easy access to parks, shopping, dining and major transportation routes. This is a wonderful opportunity to own a beautifully updated, move in ready home in one of Buffalo Grove's most desirable neighborhoods. Schedule your showing today!
- Listing Status:
- Active
- Data Last Updated:
- October 9, 2026 at 7:17AM
- Listing Office:
- DeGras Hill Properties, Inc. : 773-983-2002
- Listing Agent:
- Uyanga Myagmarjav : 773-983-2002
- MLS ID:
- 12780792

- Parking: AsphaltGarage Door OpenerYesGarage OwnedAttachedDrivewayOwnedGarageParking spaces: 6
- Roofing: Asphalt
- Windows: Screens
- General: 2 StoriesConcrete Perimeter
- HOA Amenities: ParkSidewalksNot Applicable
- Originating MLS: mred
- School District: 102
- County: Lake
- Zoning: 15281030430000
- Water: Lake Michigan
- Sewer: Public Sewer
- Source: mred
- Ownership: Fee Simple
This listing courtesy of Uyanga Myagmarjav , DeGras Hill Properties, Inc.
Monthly Payment
- Principal & Interest $
- Property Taxes $
- Home Insurance $
- VA Funding Fee $