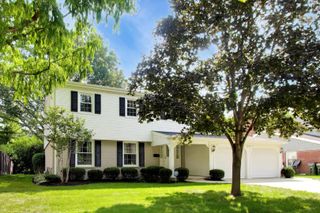
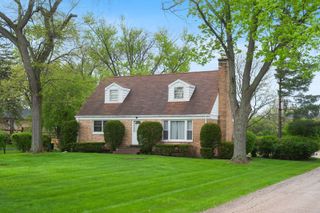
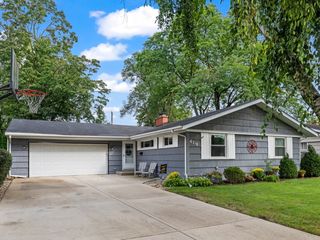
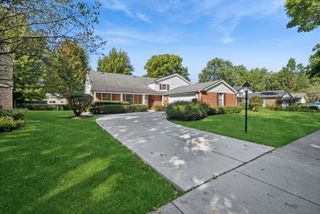
881 Willowbrook Drive, Wheeling, IL 60090
- 4 beds |
- 3 baths |
- 2,856 sqft
 Single-Family Home
  Built in 1983
  0.45acre lot
 2 car garage
  $226/sqft
  Listed 4 days ago
Property Description
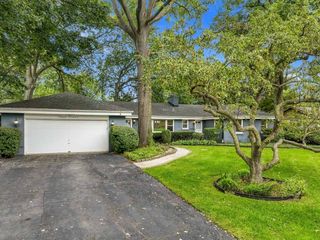
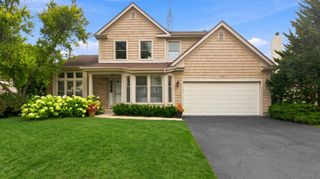
What an a rare and unique find that has the space to spread out, entertain, and plan for the future all on a rare double lot totaling .458 acres with peaceful retention pond views! A newer glass exterior door welcomes you inside, where Felco vinyl windows fill the home with natural light. The living room impresses with soaring cathedral ceilings, skylights and an updated wood-burning fireplace with granite surround, custom wood mantel and columns. Engineered hardwood floors flow throughout both levels with custom oak window valances. The kitchen features painted white cabinetry, stone countertops, tile backsplash, newer stainless appliances and a breakfast nook opening to the sunken family room. Upstairs, custom oak stair treads lead to four bedrooms and an updated hall bath. The primary suite offers cathedral ceilings, walk-in closet and remodeled en suite with double vanity, granite and oversized ceramic tile. Finished lower level with rec room and two bonus rooms. 200-amp service, whole-house generator, and 60 amp service in garage for a EV charger. The additional lot offers potential for a future homesite for family or friends or a long-term investment. Connected to Pleasant Run Park, located in Prospect Heights School District and just minutes from O'Hare airport (10 miles), I-294, I-90, Route 45, and 1.25 miles to Metra rail service. You have to see this one!
- Listing Status:
- Active
- Data Last Updated:
- October 9, 2026 at 7:17AM
- Listing Office:
- Century 21 Affiliated - Rockford : 815-397-7700
- Listing Agent:
- Jason Taylor : 815-397-7700
- MLS ID:
- 12772236

- Other Structures: Shed(s)
- Parking: ConcreteGarage Door OpenerYesAttachedGarageParking spaces: 2
- Roofing: Asphalt
- Windows: Skylight(s)
- General: 2 Stories
- HOA Amenities: ParkLakeCurbsSidewalksStreet LightsStreet PavedNot Applicable
- Originating MLS: mred
- School District: 23
- County: Cook
- Zoning: 03152110210000
- Utilities: Circuit Breakers
- Water: Public
- Sewer: Public Sewer
- Source: mred
- Ownership: Fee Simple
This listing courtesy of Jason Taylor , Century 21 Affiliated - Rockford
Monthly Payment
- Principal & Interest $
- Property Taxes $
- Home Insurance $
- VA Funding Fee $

 New - 1 day ago