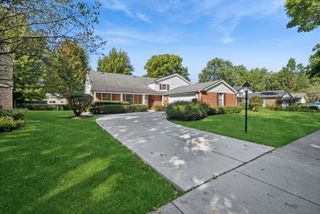
311 N Mac Arthur Boulevard, Mount Prospect, IL 60056
- 4 beds |
- 3 baths |
- 2,290 sqft
 Single-Family Home
  Built in 1953
  0.44acre lot
 2 car garage
  $284/sqft
  Listed ——
Property Description
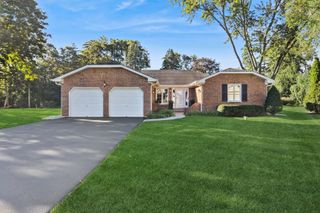
Welcome to this sprawling ranch set on a premium half-acre lot in the highly sought-after Northwest Meadows neighborhood. This beautiful home is completely move-in ready and offers fantastic flexibility-including potential for a great in-law suite featuring a large bedroom, family/living room and a separate bathroom all situated on one side of the house. In total this home boasts 4 generously sized bedrooms, 2.1 baths, huge living room and dining room with fireplace, family room with a 2nd fireplace and a convenient 2-car attached garage. Freshly painted in neutral tones and filled with natural light. You will be swept away with the panoramic view of the tranquil and picturesque backyard from the living room, dining room and family room. While it feels like a private nature escape, you are still incredibly connected, located just over a mile from the Metra train for an easy commute and Mount Prospect's bustling downtown district with many restaurants, festivals, Caputo's Fresh Market and the library.
- Listing Status:
- Active
- Data Last Updated:
- October 9, 2026 at 7:17AM
- Listing Office:
- Berkshire Hathaway HomeServices Starck Real Estate : 847-528-0100
- Listing Agent:
- Thomas Zander : 847-528-0100
- MLS ID:
- 12779936

- Style: Ranch
- Other Structures: Shed(s)
- Parking: AsphaltGarage Door OpenerYesGarage OwnedAttachedGarageParking spaces: 2
- Roofing: Asphalt
- Windows: Screens
- General: 1 StoryConcrete Perimeter
- HOA Amenities: ParkPoolStreet LightsStreet Paved0.0Not Applicable
- Originating MLS: mred
- School District: 57
- County: Cook
- Zoning: 03334210020000
- Utilities: Circuit Breakers200+ Amp Service
- Water: Lake MichiganPublic
- Sewer: Public SewerStorm Sewer
- Source: mred
- Ownership: Fee Simple
This listing courtesy of Thomas Zander , Berkshire Hathaway HomeServices Starck Real Estate
Monthly Payment
- Principal & Interest $
- Property Taxes $
- Home Insurance $
- VA Funding Fee $

 New - 1 day ago