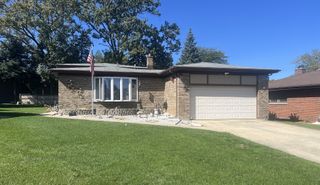
419 W Marion Street, Prospect Heights, IL 60070
- 3 beds |
- 3 baths |
- 1,914 sqft
 Single-Family Home
  Built in 1976
  9,879sqft lot
 2 car garage
  $300/sqft
  Listed ——
Property Description
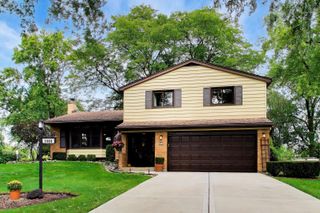
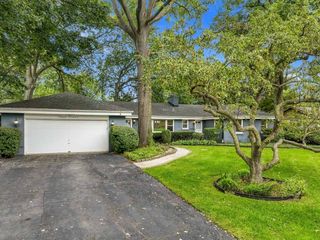
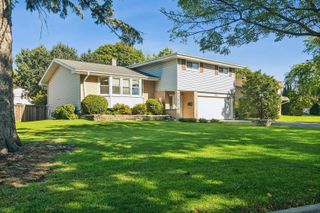
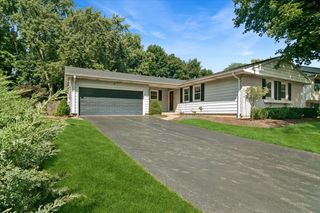
For the first time since the original owners built this exceptional 3-bedroom, 2 1/2-bath brick ranch, this special Prospect Heights home is ready to welcome its next owners. Beautifully updated and thoughtfully maintained, it is ideally situated on a quiet cul-de-sac in a highly regarded school district and offers the perfect blend of classic charm, modern updates, and comfortable living. From the moment you step inside, the gleaming refinished oak hardwood floors & freshly painted neutral walls create a warm, inviting backdrop for any style of decor. The spacious kitchen is designed for both everyday living & entertaining, featuring 42" cherry cabinetry, stainless steel appliances, a Viking hood over the 4 burner cooktop, oven, microwave & a generous center island with plenty of room for meal preparation or serving guests. The adjacent family room is equally inviting, with a brick gas fireplace (AS IS), built-in surround sound, & a patio door that opens to the stamped concrete backyard patio & expansive, open yard. Whether you're hosting a gathering or enjoying a quiet evening at home, this space offers plenty of room to relax and entertain. The spacious primary suite features an ensuite bath with shower & a walk-in closet complete with built-ins for exceptional organization. Two additional bedrooms, each with built-in closet storage, share the beautifully remodeled hall bath. First-floor laundry adds everyday convenience, while the basement offers even more flexible living space. Freshly painted and finished with brand-new LVP flooring, the basement recreation areas are ready for movie nights, hobbies, a home gym, play space, or whatever best suits your lifestyle. A rare opportunity to purchase a lovingly maintained home directly from its original owners, with the major updates already completed. Beautifully appointed, move-in ready, and ideally located on a peaceful cul-de-sac-this Prospect Heights ranch is one you won't want to miss.
- Listing Status:
- Active
- Data Last Updated:
- October 9, 2026 at 6:18AM
- Listing Office:
- Baird & Warner Real Estate - Algonquin : 847-987-7089
- Listing Agent:
- Hilda Jones : 847-987-7089
- MLS ID:
- 12774240

- General: Outdoor Grill
- Style: Ranch
- Parking: AsphaltYesGarage OwnedAttachedGarageParking spaces: 2
- Roofing: Asphalt
- General: 1 StoryConcrete Perimeter
- HOA Amenities: Street PavedNot Applicable
- Originating MLS: mred
- School District: 23
- County: Cook
- Zoning: 03214010440000
- Utilities: 200+ Amp Service
- Water: Well
- Sewer: Public Sewer
- Source: mred
- Ownership: Fee Simple
This listing courtesy of Hilda Jones , Baird & Warner Real Estate - Algonquin
Monthly Payment
- Principal & Interest $
- Property Taxes $
- Home Insurance $
- VA Funding Fee $

 New - 1 day ago