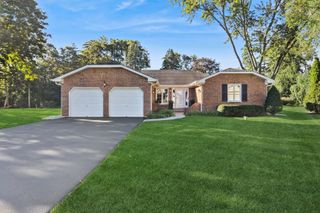
1608 E Jonquil Terrace, Arlington Heights, IL 60004
- 3 beds |
- 3 baths |
- 1,977 sqft
 Single-Family Home
  Built in 1963
  10,846sqft lot
 2 car garage
  $303/sqft
  Listed 1 day ago
Property Description
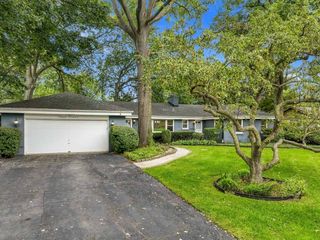
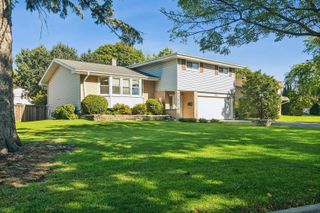
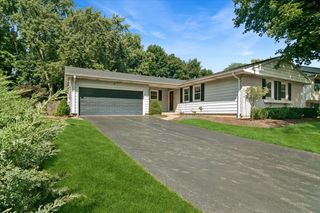
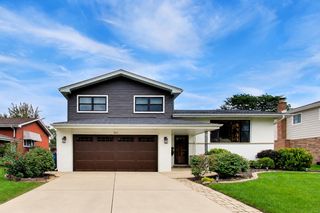
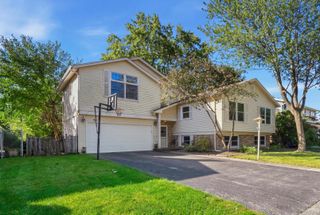
Wake up to front-row views of Lake Arlington from this impeccably maintained split-level, perfectly positioned on a generous corner lot. With the recreation path accessible right from your backyard, lakefront strolls can be a part of your daily routine. The heart of the home is a functional, sun-filled kitchen featuring custom hickory cabinetry with pull-out sliders, durable granite countertops, and oversized garden window. Upstairs, the bright bedrooms offer hardwood floors preserved under the carpeting, just waiting to be revealed. The primary suite serves as a private retreat, complete with double closets and a dedicated en-suite bathroom. Outdoor living is easy on the private patio, which features a built-in natural gas line for your grill-no more propane tanks to refill. The grounds are beautifully landscaped, offering a quiet space to enjoy the lake breeze. Significant investments provide total peace of mind, including a 2026 sump pump, 2022 water heater, central humidifier and a high-efficiency Trane furnace. The exterior is equally well-kept with professional tuckpointing, gutter guards, and a newer driveway and garage floor. Experience a lifestyle where the water meets the shore, all within the highly regarded District 23 and Hersey High School boundaries. This is the one you've been waiting for.
- Listing Status:
- Active
- Data Last Updated:
- October 9, 2026 at 6:18AM
- Listing Office:
- Compass : 847-636-6747
- Listing Agent:
- David Schwabe : 847-636-6747
- MLS ID:
- 12767925

- General: Outdoor Grill
- Style: Split Level
- Other Structures: Shed(s)
- Parking: ConcreteGarage Door OpenerYesGarage OwnedAttachedDrivewayOwnedGarageParking spaces: 6
- Roofing: Asphalt
- Windows: ScreensDrapesBlindsDouble Pane WindowsGarden Window(s)
- General: Split Level w/ SubConcrete Perimeter
- HOA Amenities: ParkLakeCurbsSidewalksStreet PavedNot Applicable
- Originating MLS: mred
- School District: 23
- County: Cook
- Zoning: 03163040010000
- View: Water
- Utilities: 100 Amp Service
- Water: Public
- Sewer: Public Sewer
- Source: mred
- Ownership: Fee Simple
This listing courtesy of David Schwabe , Compass
Monthly Payment
- Principal & Interest $
- Property Taxes $
- Home Insurance $
- VA Funding Fee $

 New - 1 day ago