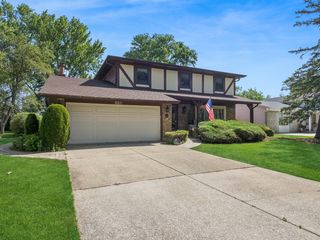
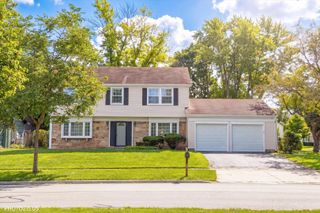
8 Charles Court, Buffalo Grove, IL 60089
- 4 beds |
- 4 baths |
- 2,602 sqft
 Single-Family Home
  Built in 1969
  —— sqft lot
  2 car garage
  $211/sqft
  Listed ——
Property Description
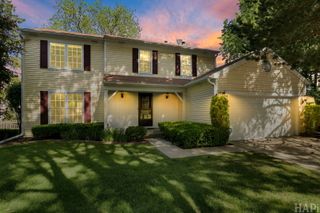
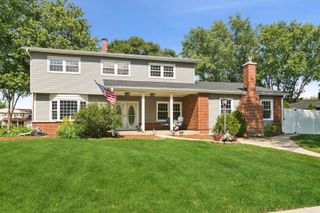
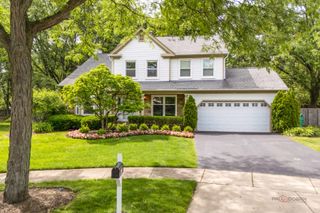
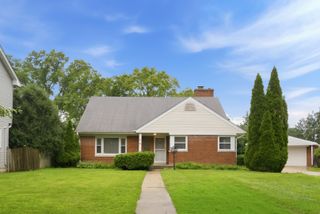
Cambridge subdivision home checks every box before you even step inside with cul de sac living, and walkability to the park, library, and Booth Tarkington Elementary. This 4 bedroom, 3.1 bath Buffalo Grove home has so much to offer! Step inside a bright living room that flows seamlessly into the elegant dining room. The kitchen is the heart of it all, featuring white cabinetry, Dekton countertops (2022), and a butcher block island. NEW stainless steel Whirlpool appliances seal the deal, including dishwasher and oven (2021), microwave (2022), and refrigerator (2025). Head down to the lower level and you will find a spacious rec room anchored by a wood burning brick fireplace, making it the perfect spot for movie nights or game days! A half bath and laundry room complete this level. Upstairs, three generous bedrooms share a well-appointed hall bathroom, including one with its own ensuite bathroom. The third-floor primary suite is a true retreat, complete with an impressive custom walk-in closet and a modern ensuite featuring a double sink vanity. Out back, a brick paver patio with a raised stone seating wall is ready for summer entertaining, while the fully fenced yard is surrounded by mature trees with plenty of room to run around. Updated AC (2019), furnace (2015/2016), and water heater (2015/2016) mean this one is move in ready! Served by Booth Tarkington Elementary, Jack London Middle School, and Wheeling High School. With a cul de sac setting, walkable neighborhood, updates throughout, and a home full of charm and character, this is one you've been waiting for. Welcome home! ***seller needs the flexibility of staying in the home until mid to late August preferred***
- Listing Status:
- Active
- Data Last Updated:
- July 6, 2026 at 5:20AM
- Listing Office:
- @properties Christie's International Real Estate : 773-383-2490
- Listing Agent:
- Holly Connors : 773-383-2490
- MLS ID:
- 12680144

- Style: Colonial
- Parking: ConcreteGarage Door OpenerYesGarage OwnedAttachedGarageParking spaces: 2
- Roofing: Asphalt
- General: Split Level w/ SubConcrete Perimeter
- HOA Amenities: CurbsStreet LightsStreet Paved0.0Not Applicable
- Originating MLS: mred
- School District: 21
- County: Cook
- Zoning: 03092150070000
- Fencing: Fenced
- Utilities: Circuit Breakers200+ Amp Service
- Water: Lake Michigan
- Sewer: Public Sewer
- Source: mred
- Ownership: Fee Simple
This listing courtesy of Holly Connors , @properties Christie's International Real Estate
Monthly Payment
- Principal & Interest $
- Property Taxes $
- Home Insurance $
- VA Funding Fee $