860 WEIDNER Road 406, Buffalo Grove, IL 60089
- 2 beds |
- 2 baths |
- 1,100 sqft
 Condominium
  Built in 1999
  —— sqft lot
  1 car garage
  $295/sqft
  Listed ——
Property Description
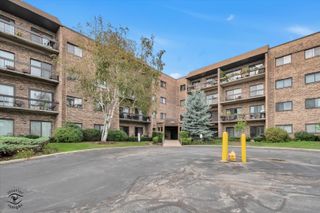
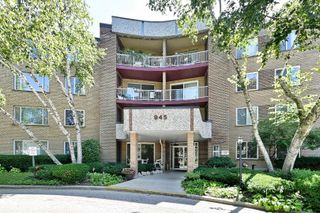
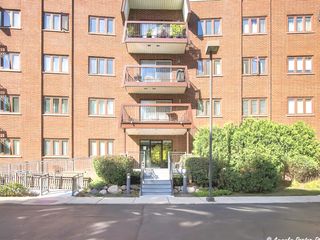
Bright, beautiful, and exceptionally quiet, this luxury condo offers serene treetop and pond views from the private balcony and every window-peacefully set back away from Dundee Road. The open layout features a kitchen with maple cabinetry, granite countertops, newer stainless steel appliances, and a convenient breakfast bar. The stylish living room is designed for entertaining, complete with recessed lighting, a cozy gas fireplace, and flexible living space. Unwind in the spacious primary suite offering a massive walk-in closet and a private bath with an updated walk-in shower. A well-sized second bedroom filled with light, full hall bath, excellent closet space throughout, in-unit laundry, additional storage locker, and secure garage parking round out this magnificent home. Ideally situated just minutes from the highway, restaurants, and shops, this is a true find in a quiet, premier building with a brand new roof! Don't miss this exceptional opportunity!
- Listing Status:
- Active
- Data Last Updated:
- October 9, 2026 at 10:18PM
- Listing Office:
- Berkshire Hathaway HomeServices Starck Real Estate : 847-650-6251
- Listing Agent:
- Sherri Esenberg : 847-650-6251
- MLS ID:
- 12765474

- General: Balcony
- Parking: AsphaltGarage Door OpenerHeated GarageYesAttachedGarageParking spaces: 1
- Windows: Screens
- General: Concrete Perimeter
- HOA Amenities: Elevator in ResidenceStorageSecurity Door Lock(s)WaterParkingInsuranceSecurityExterior MaintenanceLawn CareScavengerSnow Removal375.0Monthly
- Originating MLS: mred
- School District: 21
- County: Cook
- Zoning: 03053030321054
- View: Water
- Utilities: Circuit Breakers
- Water: Lake Michigan
- Sewer: Public Sewer
- Source: mred
- Ownership: Condo
This listing courtesy of Sherri Esenberg , Berkshire Hathaway HomeServices Starck Real Estate
Monthly Payment
- Principal & Interest $
- Property Taxes $
- Home Insurance $
- VA Funding Fee $

 New - 17 hours ago