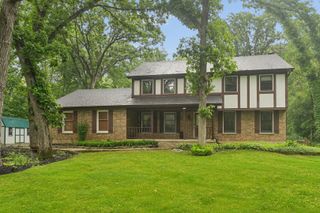
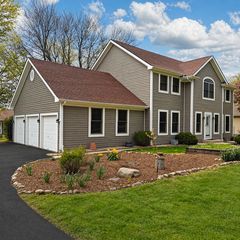
8307 Concord Drive, Bull Valley, IL 60098
- 5 beds |
- 3 baths |
- 2,528 sqft
 Single-Family Home
  Built in 1978
  3.12acre lot
 3 car garage
  $257/sqft
  Listed 13 days ago
Property Description
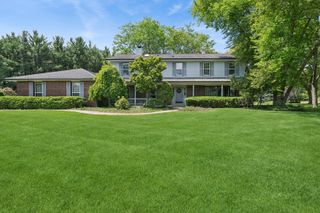
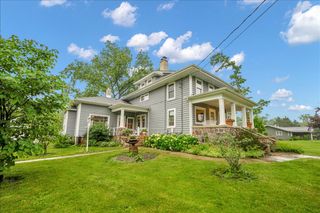
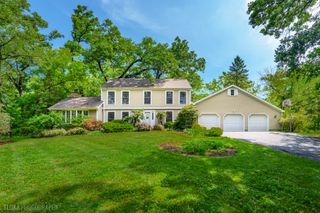
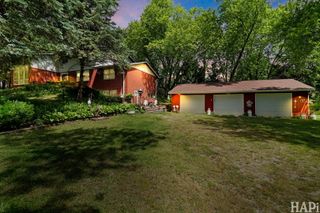
Welcome to your own private retreat! Nestled on a breathtaking lot with incredible backyard views of nature and wildlife, this one-of-a-kind property offers space, privacy, and endless possibilities. The main home features 5 bedrooms, 2.1 bathrooms, and a 2-car garage, while the separate guest house/in-law suite offers 2 additional bedrooms, a half bathroom, kitchen, and 1-car garage, creating the perfect setup for extended family, guests, or multi-generational living. Designed for comfortable living and entertaining, this unique property offers exceptional flexibility and room to grow. Featuring total of 7 bedrooms, 2.2 bathrooms, and a 3-car garage, it is designed for comfortable living and entertaining. The heart of the home is the stunning, oversized kitchen featuring white cabinetry, quartz countertops, newer stainless-steel appliances, a water filtration system, and abundant storage space. Beautiful light-colored wood laminate flooring flows throughout the home, creating a bright and modern feel. The bathrooms are beautifully finished and move-in ready. The spacious full basement includes a bathroom rough-in, providing the perfect opportunity to create additional living space, a recreation room, home gym, or guest quarters. Step outside and fall in love with the professionally landscaped backyard featuring a concrete patio, fire pit area, and spectacular views of nature. Enjoy the privacy of over an acre of fenced yard, with a walking path leading to an additional fire pit area, perfect for relaxing evenings under the stars. Watch deer and other wildlife right from your backyard! Adding even more value is the separate in-law suite/guest house, located just steps from the main residence. This versatile space includes 2 bedrooms, a kitchen, half bathroom, and its own 1-car garage, making it ideal for extended family, guests, a home business, or potential rental opportunities. Additional highlights include a brand-new roof (2026), expansive outdoor space, exceptional storage, and a truly unique setting that offers the best of country-style living with modern conveniences. Rarely does a property offer this much space, privacy, flexibility, and natural beauty. Don't miss your chance to own this extraordinary home, schedule your private showing today!
- Listing Status:
- Active
- Data Last Updated:
- July 6, 2026 at 4:18AM
- Listing Office:
- HomeSmart Connect LLC : 224-595-3729
- Listing Agent:
- Dorota Sep : 224-595-3729
- MLS ID:
- 12685808

- General: Fire PitOther
- Other Structures: Guest HouseOutbuildingSecond GarageSecond Residence
- Parking: AsphaltGarage Door OpenerGarageYesGarage OwnedAttachedParking spaces: 3
- Roofing: Asphalt
- Windows: Screens
- General: 2 StoriesConcrete Perimeter
- HOA Amenities: Horse-Riding TrailsStreet PavedNot Applicable
- Originating MLS: mred
- School District: 200
- County: McHenry
- Zoning: 0836452005
- Fencing: Fenced
- Utilities: Circuit Breakers200+ Amp Service
- Water: Well
- Sewer: Septic Tank
- Source: mred
- Ownership: Fee Simple
This listing courtesy of Dorota Sep , HomeSmart Connect LLC
Monthly Payment
- Principal & Interest $
- Property Taxes $
- Home Insurance $
- VA Funding Fee $