3202 Springbrook Road, Crystal Lake, IL 60012
- 4 beds |
- 3 baths |
- 2,880 sqft
 Single-Family Home
  Built in 1978
  1.1acre lot
 2 car garage
  $196/sqft
  Listed 1 month ago
Property Description
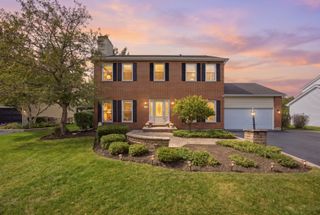
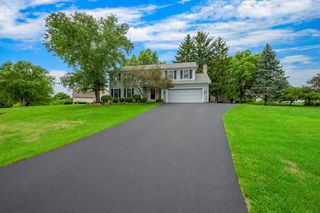
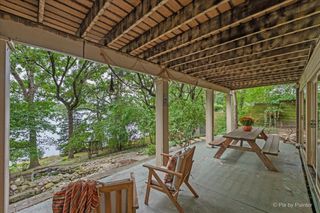
PRIVATE - PEACEFUL - AND OVER AN ACRE OF LAND IN A QUIET CUL-DE-SAC SETTING! Welcome home to this beautifully maintained Colonial, nestled in the highly sought-after Crystal Springs subdivision. Here, mature trees, spacious lots, and a tranquil setting create the perfect place to call home. Situated on a private 1.10-acre lot at the end of a cul-de-sac, this property offers the rare combination of neighborhood living with the space and privacy you've been searching for. Step inside and discover over 2,800 square feet of thoughtfully designed living space. The traditional floor plan features a formal living room, formal dining room, and a spacious family room highlighted by a cozy fireplace and picturesque views of the backyard. The renovated kitchen (2024) is the heart of the home, featuring hardwood flooring, stainless steel appliances, abundant cabinetry, and a spacious eating area overlooking the beautiful outdoor setting. The main level also includes a private den, convenient first-floor laundry room, and powder room. Just beyond the family room, you'll find a relaxing screened porch that leads to a deck, creating the perfect space to enjoy morning coffee, entertain guests, or simply take in the peaceful views of the fenced backyard and surrounding nature. Upstairs, the spacious primary suite offers a walk-in closet and private bath, while three additional generously sized bedrooms provide plenty of space for family, guests, or a home office. The full unfinished basement offers endless possibilities for future living space, recreation, storage, or a workshop. Recent improvements during the current owner's time at the home provide peace of mind, including a newer roof (2024), new air conditioning system (2024), updated flooring throughout the first floor, a complete kitchen renovation, enclosed yard, upgraded Culligan reverse osmosis water filtration system, outdoor storage shed, and an attached two-car garage. If you've been searching for a home that combines space, privacy, modern updates, and a picturesque setting, this is the one that you won't want to miss.
- Listing Status:
- Active
- Data Last Updated:
- October 9, 2026 at 2:18PM
- Listing Office:
- Coldwell Banker Realty : 630-715-5928
- Listing Agent:
- Amanda Jones : 630-715-5928
- MLS ID:
- 12742817

- Style: Colonial
- Other Structures: Shed(s)
- Parking: AsphaltGarage Door OpenerYesGarage OwnedAttachedGarageParking spaces: 2
- Roofing: Asphalt
- General: 2 StoriesConcrete Perimeter
- HOA Amenities: Not Applicable
- Originating MLS: mred
- School District: 47
- County: McHenry
- Zoning: 1420102004
- Water: Well
- Sewer: Septic Tank
- Source: mred
- Ownership: Fee Simple
This listing courtesy of Amanda Jones , Coldwell Banker Realty
Monthly Payment
- Principal & Interest $
- Property Taxes $
- Home Insurance $
- VA Funding Fee $

 New - 3 days ago