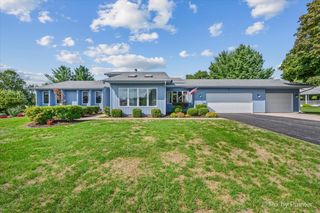
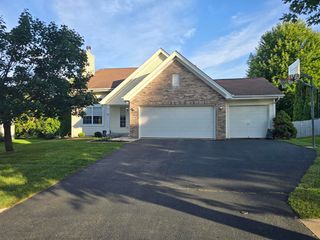
7723 Bridlewood Road, Caledonia, IL 61011
- 3 beds |
- 2 baths |
- 1,812 sqft
 Single-Family Home
  Built in 1997
  0.56acre lot
 3 car garage
  $193/sqft
  Listed 17 days ago
Property Description
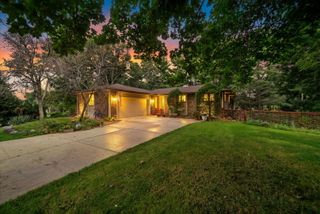
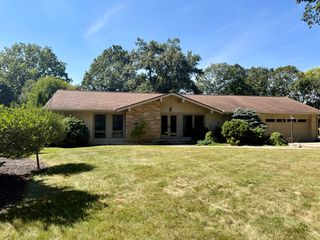
Nestled in a cul-de-sac, this home greets you with classic single-story appeal. As you enter the property, the recently upgraded front porch invites you into the home. The foyer draws you into the expansive and inviting great room anchored by a warm, inviting fireplace which will be ideal for cozy Fall evenings. Seamlessly flowing from the main living space is an oversized eat-in kitchen designed for both function and hospitality. Boasting generous prep space, abundant storage, a built-in pantry, and a dedicated workstation. It provides all the room you need to spread out and bake all those holiday treats. A casual breakfast bar invites you to sit back and savor your morning coffee while watching the seasons change. The primary ensuite serves as a restful retreat, complete with a roomy walk-in closet. The two additional bedrooms offer excellent privacy and versatility. They are perfectly sized to serve as comfortable guest rooms, children's bedrooms, hobby space, or a convenient home office, and they share easy access to a full secondary bathroom. Partial exposure in unfinished basement. Car enthusiasts and hobbyists will fall in love with the heated 3-car garage, providing the perfect year-round workspace and ample storage for vehicles. Step outside to discover an exceptional outdoor living space. A huge back deck extends from the house, offering ample room for grilling, dining & entertaining guests against the backdrop of a beautiful, wooded rear yard. Surrounded by mature trees and natural privacy, the backyard creates an idyllic environment for enjoying the outdoors year-round. Conveniently located near I-90 for quick access to work or shopping. Don't miss this tastefully decorated ranch home!
- Listing Status:
- Active
- Data Last Updated:
- September 20, 2026 at 6:19PM
- Listing Office:
- Berkshire Hathaway HomeService : 815-397-4040
- Listing Agent:
- Mori Jo Conkrite : 815-397-4040
- MLS ID:
- 12750522

- General: Fire Pit
- Style: Ranch
- Parking: AsphaltYesGarage OwnedAttachedGarageParking spaces: 3
- Roofing: Asphalt
- Windows: Window Treatments
- General: 1 Story
- HOA Amenities: Street Paved0.0Not Applicable
- Originating MLS: mred
- School District: 205
- County: Winnebago
- Zoning: 0835203013
- Utilities: Circuit Breakers
- Water: Public
- Sewer: Public Sewer
- Source: mred
- Ownership: Fee Simple
This listing courtesy of Mori Jo Conkrite , Berkshire Hathaway HomeService
Monthly Payment
- Principal & Interest $
- Property Taxes $
- Home Insurance $
- VA Funding Fee $