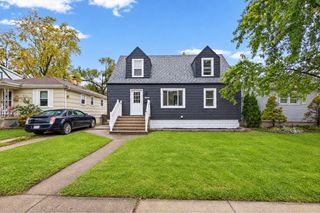
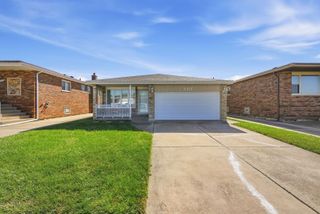
502 Exchange Avenue, Calumet City, IL 60409
- 3 beds |
- 2 baths |
- 2,260 sqft
 Single-Family Home
  Built in 1985
  —— sqft lot
  2 car garage
  $133/sqft
  Listed 1 month ago
Property Description
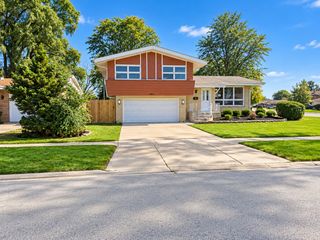
Property taxes will be reduced with Homeowner's Exemption. We're baaaaack!!! Another Battle Exclusive! Enter this gorgeous home through the beautiful, designer door. This open concept home is perfect for entertaining. The amenities of this beautiful split level home are 3 generous bedrooms with ample closet space in each, 2 full bathrooms, attached two car garage, and spacious living room with gleaming hardwood floors. Look at this kitchen!! The immaculate kitchen includes a massive island, modern custom white shaker style cabinetry (with brushed nickel hardware), designer quartz countertops, stylish glass mosaic backsplash, new stainless steel appliances, and ceramic tile floors to die for. Serve wonderful meals in the separate dining room area with extravagant modern light fixture. All bedrooms include new hardwood flooring, new fandaliers/ceiling fans and mirror closet doors. Both bathrooms have been remodeled with high end elements, including new vanities with quartz countertops and ceramic tile with glass mosaic inlay. This modern home is large and very welcoming, with beautiful fixtures, white trim and a freshly painted neutral decor throughout. The finished basement has a large family room with fire place, and ceramic tile floors, picture perfect for entertaining. The lower level also has a spacious additional room, with laundry hookups and new furnace/air conditioning. Enjoy long hot showers with the tankless water heater and never run out of hot water. This space is also an excellent place for additional storage or to perhaps added shelving. Walk out of the back door into a very spacious yard, including a brick paver patio and plenty of green grass. Nearly every surface of this house has been upgraded. New doors, new windows, new floors, new tankless hot water heater, new furnace, new AC, new, new, new. The location is ideal, with spacious, bright and airy streets, a family friendly culture and close proximity to schools, shopping, restaurants, police department, fire department, and the interstate. This gorgeous home has great natural light, impressive upgrades and an open floor plan. It won't last long! Welcome home. Just move in, unpack and relax! EZ to Show. Agent interest.
- Listing Status:
- Active
- Data Last Updated:
- October 9, 2026 at 7:17AM
- Listing Office:
- Kenneth Battle : 312-203-5220
- Listing Agent:
- Kenneth Battle : 312-203-5220
- MLS ID:
- 12750280

- Style: Split Level
- Parking: ConcreteGarage Door OpenerYesGarage OwnedAttachedGarageParking spaces: 2
- Roofing: Asphalt
- Windows: ScreensENERGY STAR Qualified WindowsInsulated Windows
- General: Split LevelConcrete Perimeter
- HOA Amenities: Not Applicable
- Originating MLS: mred
- School District: 155
- County: Cook
- Zoning: 30073050250000
- Water: Public
- Sewer: Public Sewer
- Source: mred
- Ownership: Fee Simple
This listing courtesy of Kenneth Battle , Kenneth Battle
Monthly Payment
- Principal & Interest $
- Property Taxes $
- Home Insurance $
- VA Funding Fee $

 New - 1 day ago