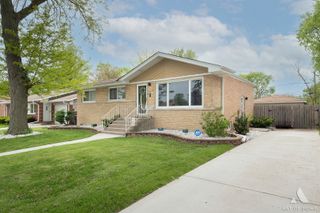
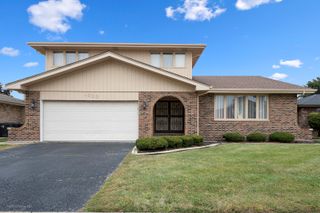
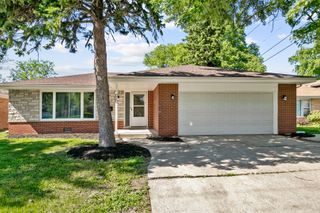
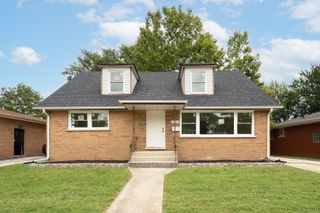
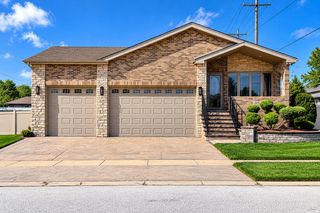
15415 Woodlawn East Avenue, South Holland, IL 60473
- 3 beds |
- 2 baths |
- 2,400 sqft
 Single-Family Home
  Built in 1963
  —— sqft lot
  2 car garage
  $148/sqft
  Listed 3 days ago
Property Description
Welcome to 15415 Woodlawn East, where space, style, and modern updates come together beautifully. This completely gut-rehabbed 4-bedroom, 2-bath home offers approximately 2,400 square feet of spacious, thoughtfully designed living space. From the moment you step inside, you'll appreciate the bright, open-concept floor plan designed for both comfortable everyday living and effortless entertaining. The home features generous living and dining areas, a spacious family room, and a sunroom that adds even more versatility perfect for relaxing, entertaining, creating a home office, or enjoying your morning coffee. The primary bedroom features convenient shared bathroom access, while three additional bedrooms provide plenty of room for family, guests, or flex space. With a total gut renovation, fresh modern finishes, and an expansive layout, this home gives you the updated feel buyers are looking for without sacrificing space. 4 Bedrooms | 2 Bathrooms | Approx. 2,400 Sq. Ft. | Open Floor Plan | Family Room | Sunroom | Complete Gut Rehab Everything has been refreshed and reimagined-now all that's missing is YOU. Schedule your private showing and come see what 15415 Woodlawn East has to offer!
- Listing Status:
- Active
- Data Last Updated:
- October 9, 2026 at 7:17AM
- Listing Office:
- EXIT Strategy Realty : 773-219-2720
- Listing Agent:
- Arianne Kendrick : 773-219-2720
- MLS ID:
- 12778092

- Parking: AsphaltYesAttachedGarageParking spaces: 2
- Windows: Skylight(s)Insulated Windows
- General: Split Level w/ Sub
- HOA Amenities: SidewalksStreet LightsStreet PavedNot Applicable
- Originating MLS: mred
- School District: 150
- County: Cook
- Zoning: 29142140020000
- Water: Public
- Sewer: Public Sewer
- Source: mred
- Ownership: Fee Simple
This listing courtesy of Arianne Kendrick , EXIT Strategy Realty
Monthly Payment
- Principal & Interest $
- Property Taxes $
- Home Insurance $
- VA Funding Fee $

 New - 2 days ago