936 E 170th Street, South Holland, IL 60473
- 3 beds |
- 3 baths |
- 2,182 sqft
 Single-Family Home
  Built in 1967
  —— sqft lot
  2 car garage
  $157/sqft
  Listed ——
Property Description
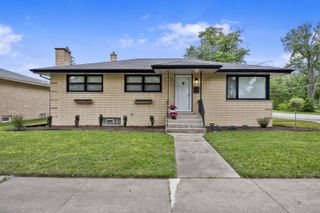
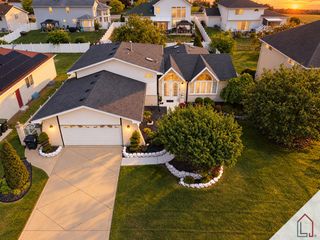
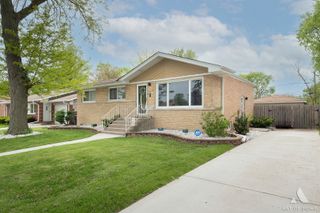
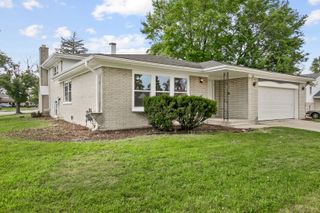
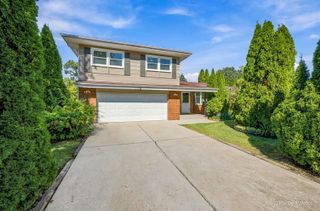
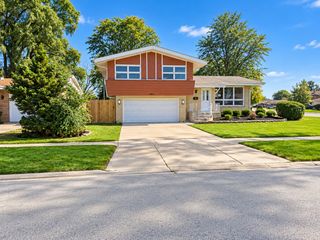
Seller is offering a 2-1 rate buy down on your loan amount. This will save you hundreds of dollars per month on your mortgage payment for the next several years! Home is FOR SALE ONLY - It is NOT for rent at this time! This beautifully updated tri-level home offers exceptional space and modern comfort throughout, featuring 3 bedrooms and 2.5 bathrooms. Freshly painted from top to bottom with all new fixtures and hardware, the home feels bright and move-in ready. Featuring an additional family room on the main level-rare for this style-you'll enjoy versatile living areas perfect for both everyday life and entertaining. The English basement provides even more living space with a generous recreation room and bright lookout windows. The stunning new kitchen showcases white shaker-style cabinets, elegant quartz countertops, and high-end stainless steel appliances, creating a bright and functional heart of the home. Throughout, you'll find beautiful new luxury vinyl plank flooring and plush new carpet. Major systems have all been upgraded with a new furnace and ductwork, new central air conditioning, and a new electrical panel, ensuring peace of mind and efficiency for years to come. Located in the desirable Village of South Holland, this turnkey home combines thoughtful updates with extra living space that truly sets it apart, all within a family-friendly community known for its excellent parks, strong sense of pride, and convenient access to major highways and Chicago.
- Listing Status:
- Active
- Data Last Updated:
- October 9, 2026 at 7:17AM
- Listing Office:
- Chase Real Estate LLC : 630-528-0497
- Listing Agent:
- Neil Gates : 630-528-0497
- MLS ID:
- 12768537

- Parking: ConcreteYesGarage OwnedAttachedGarageParking spaces: 2
- Roofing: Asphalt
- General: Split LevelConcrete Perimeter
- HOA Amenities: Not Applicable
- Originating MLS: mred
- School District: 150
- County: Cook
- Zoning: 29233120060000
- Utilities: Circuit Breakers
- Water: Public
- Sewer: Public Sewer
- Source: mred
- Ownership: Fee Simple
This listing courtesy of Neil Gates , Chase Real Estate LLC
Monthly Payment
- Principal & Interest $
- Property Taxes $
- Home Insurance $
- VA Funding Fee $

 New - 3 days ago