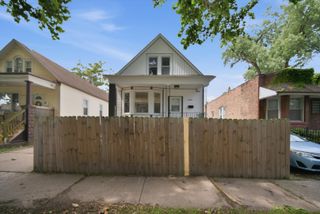
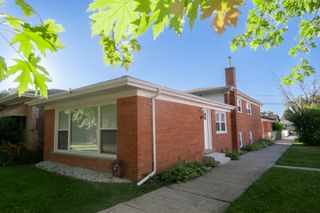
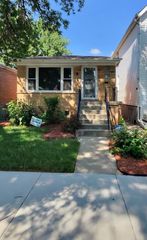
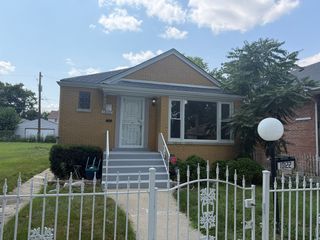
12442 S Throop Street, Calumet Park, IL 60827
- 3 beds |
- 2 baths |
- 2,000 sqft
 Single-Family Home
  Built in 1945
  —— sqft lot
  2 car garage
  $145/sqft
  Listed 7 days ago
Property Description
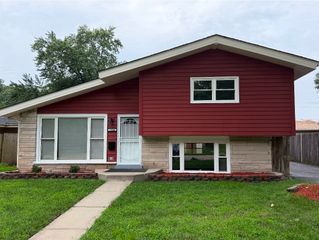
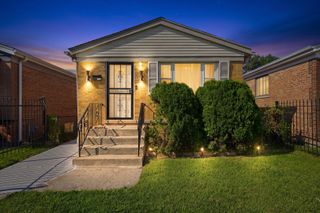
Welcome to 12442 S. Throop St., a beautifully updated brick Georgian offering 4 bedrooms, 2 full baths and plenty of space to call home! Extensively rehabbed in 2022, this move-in-ready home features an updated kitchen with 42-inch cabinetry, granite countertops and stainless-steel appliances, updated bathrooms, refinished hardwood flooring and porcelain tile throughout. The finished basement expands the living space with an additional bedroom, laundry room and flexible space perfect for entertaining, a home office or recreation area. Additional features include a sump pump, furnace and hot water tank updated in 2022. Conveniently located near Calumet Park Village Hall, local recreation facilities, parks, shopping and everyday conveniences along the Ashland Avenue and 127th Street corridors. Commuters will appreciate nearby access to the Ashland/Calumet Park Metra Electric station, along with convenient access to major roadways and I-57. This well-maintained home combines classic brick construction, modern updates and a convenient South Suburban location. Schedule your private showing and see everything this home has to offer! Property being Sold AS IS *
- Listing Status:
- Active
- Data Last Updated:
- August 24, 2026 at 5:18AM
- Listing Office:
- Real People Realty Inc : 773-414-3690
- Listing Agent:
- Joanna Lewis : 773-414-3690
- MLS ID:
- 12735565

- Style: Georgian
- Other Structures: Garage(s)
- Parking: ConcreteOff AlleyGarage Door OpenerYesGarage OwnedDetachedOff StreetSide ApronAdditional ParkingAlley AccessOwnedGarageParking spaces: 3
- Roofing: Asphalt
- Windows: ScreensDrapes
- General: 2 StoriesConcrete Perimeter
- HOA Amenities: CurbsSidewalksStreet LightsStreet PavedNot Applicable
- Originating MLS: mred
- School District: 132
- County: Cook
- Zoning: 25293100850000
- Utilities: 200+ Amp Service
- Water: Lake MichiganPublic
- Sewer: Public Sewer
- Source: mred
- Ownership: Fee Simple
This listing courtesy of Joanna Lewis , Real People Realty Inc
Monthly Payment
- Principal & Interest $
- Property Taxes $
- Home Insurance $
- VA Funding Fee $

 New - 3 days ago