15134 Hastings Drive, Dolton, IL 60419
- 3 beds |
- 3 baths |
- 1,600 sqft
 Single-Family Home
  Built in 1957
  —— sqft lot
  2 car garage
  $166/sqft
  Listed ——
Property Description
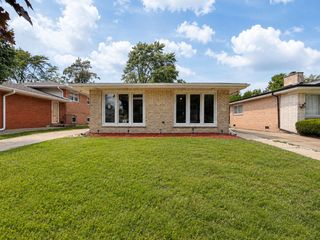
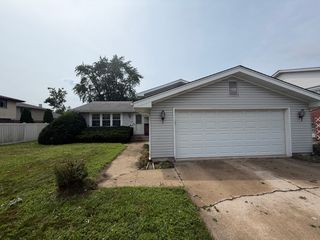
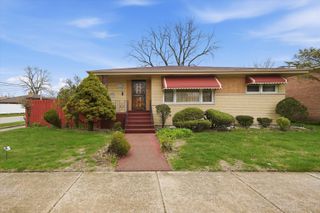
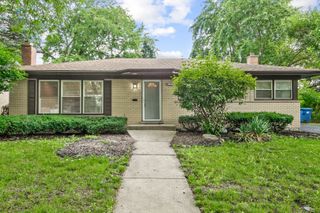
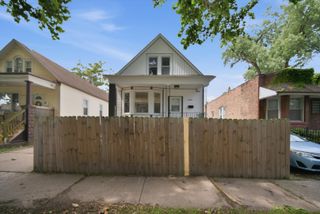
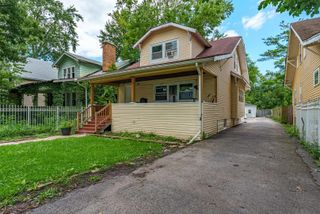
Fully Rehabbed & Move-In Ready! Just in time for the Holidays! This beautifully updated home has been thoughtfully renovated from top to bottom, offering modern finishes and peace of mind for its next owner. The property features a brand-new roof, updated kitchen with new stainless-steel appliances, and beautifully renovated bathrooms. The home has vaulted ceilings in the living room and sky lights in the bathroom. The master suite will be a showstopper for the new owner. The finished basement provides valuable additional living space, perfect for a family room, recreation area, home office, or entertainment space. Major mechanical updates include a new hot water tank and furnace, along with updated plumbing and electrical. Outside, fresh landscaping enhances the home's curb appeal and creates a welcoming first impression. With extensive updates throughout, this home is ready for you to move in and enjoy. Bring your approved buyers!
- Listing Status:
- Active
- Data Last Updated:
- August 24, 2026 at 12:20AM
- Listing Office:
- MNK Realty Professionals LLC : 888-390-5139
- Listing Agent:
- Corey Scott : 773-418-0412
- MLS ID:
- 12740305

- Parking: Garage Door OpenerYesDetachedGarageParking spaces: 2
- Windows: Skylight(s)
- General: 2 Stories
- HOA Amenities: ParkCurbsSidewalksStreet LightsStreet PavedNot Applicable
- Originating MLS: mred
- School District: 149
- County: Cook
- Zoning: 29114190490000
- Water: Public
- Sewer: Public Sewer
- Source: mred
- Ownership: Fee Simple
This listing courtesy of Corey Scott , MNK Realty Professionals LLC
Monthly Payment
- Principal & Interest $
- Property Taxes $
- Home Insurance $
- VA Funding Fee $

 New - 2 days ago