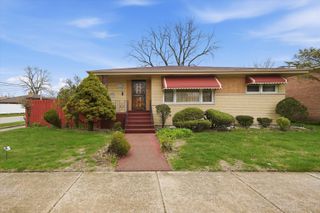
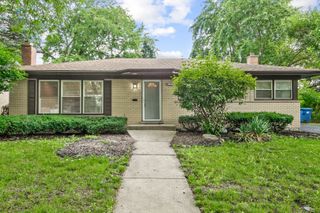
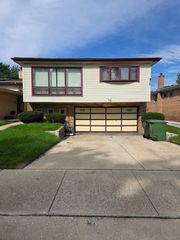
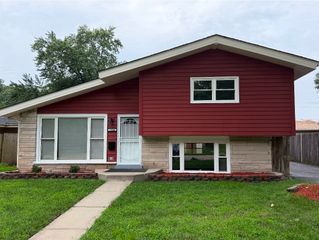
14446 Dante Avenue, Dolton, IL 60419
- 3 beds |
- 2 baths |
- 1,458 sqft
 Single-Family Home
  Built in 1967
  5,227sqft lot
 2 car garage
  $171/sqft
  Listed ——
Property Description
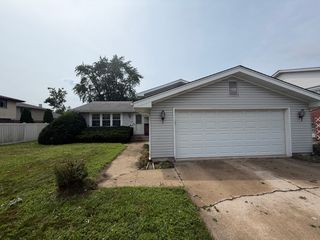
Move-in ready split-level on a quiet street with a brand-new roof just minutes from the highway. This beautiful home opens into a living room featuring refinished hardwood floors, fresh paint, and updated light fixtures. The bright and spacious, east-facing living room offers vinyl floor-to-ceiling windows and leads to an open-concept dining and kitchen area. The modern kitchen features new appliances, European-style cabinets, quartz countertops, and a bright skylight. The main level is perfect for step-free living, offering a bedroom and a half bath on the ground floor. The second floor includes two additional bedrooms, featuring a huge primary bedroom with two closets and two sets of windows. The third bedroom is also well-sized, and all closets, doors, and trim work have been refreshed throughout. The upstairs full bathroom includes tile flooring, tiled shower walls, and a jacuzzi bathtub with European fixtures. The lower level provides an additional family room with a gas-starter fireplace, alongside a utility room with washer and dryer hookups. An exterior door leads directly to the backyard, complete with a paver patio, a two-car garage, and a concrete driveway. Schedule a tour to see the incredible value-you will not be disappointed.
- Listing Status:
- Active
- Data Last Updated:
- August 24, 2026 at 1:19AM
- Listing Office:
- xr realty : 708-250-4001
- Listing Agent:
- Adam Ramahi : 708-250-4001
- MLS ID:
- 12738141

- Style: Other
- Parking: ConcreteSide DrivewayGarage Door OpenerYesGarage OwnedDetachedGarageParking spaces: 2
- Roofing: Asphalt
- General: Split LevelConcrete Perimeter
- HOA Amenities: CurbsSidewalksStreet LightsStreet Paved0.0Not Applicable
- Originating MLS: mred
- School District: 149
- County: Cook
- Zoning: 29024200360000
- Utilities: Circuit Breakers200+ Amp Service
- Water: Public
- Sewer: Public SewerStorm Sewer
- Source: mred
- Ownership: Fee Simple
This listing courtesy of Adam Ramahi , xr realty
Monthly Payment
- Principal & Interest $
- Property Taxes $
- Home Insurance $
- VA Funding Fee $

 New - 3 days ago