813 WILLIAMS Way, Carbon Cliff, IL 61239
- 3 beds |
- 3 baths |
- 1,076 sqft
 Single-Family Home
  Built in 2025
  0.46acre lot
 1 car garage
  $256/sqft
  Listed 1 month ago
Property Description
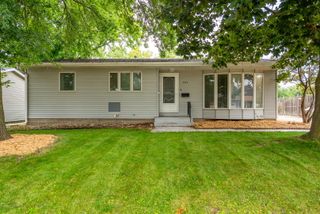
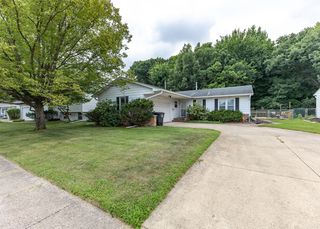
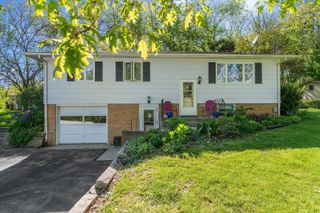
Beautiful home built in 2025, tucked away in the beautiful village of Carbon Cliff just minutes from Silvis! Please note GPS 813 Rebecca Pl instead of 813 Williams Way. Located in Mansor Woods. This home features modern curb appeal with vertical shiplap siding and a huge front porch for entertaining. Entering the front door, you'll find vaulted ceiling with spacious open concept living. A beautiful cherry-colored cabinet kitchen with all appliances. The main floor laundry is off the kitchen and across from the deep garage. There are two bedrooms on the main floor, along with two full baths, the 3rd bedroom and full bath are in the cozy finished basement. The primary suite has a view of the backyard's private trees, a 9 x 7 walk in closest and a gorgeous custom tiled bath. The builders designed this home with quality materials and craftmanship, 2 x 6 Construction, R49 in ceilings, R21 in walls, Quartz countertops, energy efficient LED lighting, engineered flooring, Anderson Windows.
- Listing Status:
- Active
- Data Last Updated:
- August 20, 2026 at 1:19PM
- Listing Office:
- The Riverview Group - Epique Realty : 563-349-9057
- Listing Agent:
- Haileigh Garza : 563-349-9057
- MLS ID:
- 12699434

- Style: Ranch
- Parking: YesAttachedGarageParking spaces: 1
- Roofing: Asphalt
- General: EarthConcrete Perimeter
- HOA Amenities: Not Applicable
- Originating MLS: mred
- School District: 34
- County: Rock Island
- Zoning: 0932401019
- Water: Public
- Sewer: Public Sewer
- Source: mred
This listing courtesy of Haileigh Garza , The Riverview Group - Epique Realty
Monthly Payment
- Principal & Interest $
- Property Taxes $
- Home Insurance $
- VA Funding Fee $

 New - 3 days ago