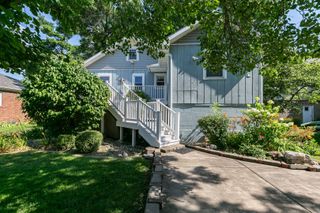
3413 34th Avenue, Moline, IL 61265
- 3 beds |
- 3 baths |
- 1,242 sqft
 Single-Family Home
  Built in 1972
  8,276sqft lot
 2 car garage
  $189/sqft
  Listed 8 days ago
Property Description
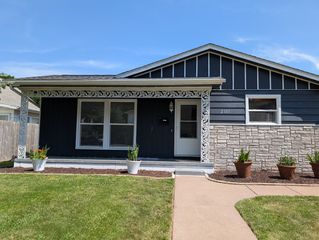
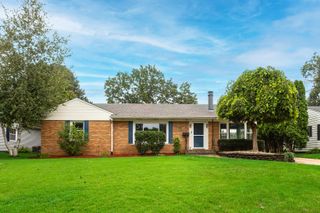
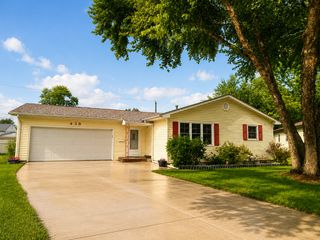
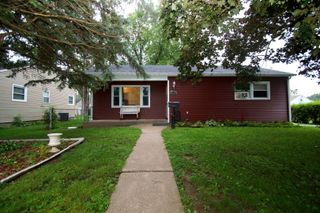
Welcome home! This three-bedroom, three-bath ranch offers comfortable living spaces on both the main floor and in the finished basement. The nicely updated kitchen features granite countertops, while much of the home has been freshly painted, creating a clean, bright backdrop ready for your personal style. Outside, the sparkling inground pool is the star of the show-perfect for relaxing, entertaining, and making memories with family and friends. Conveniently located just a few miles from the Moline Public Library, grocery stores, restaurants, Whitey's Ice Cream, John Deere Expressway, and I-74, this home offers easy access to everyday amenities and commuting routes. With its great location, inviting spaces, and fantastic outdoor entertaining area, this home offers a wonderful opportunity to enjoy comfortable everyday living with a little extra fun thrown in. Come see all this home has to offer and imagine yourself calling it home!
- Listing Status:
- Active
- Data Last Updated:
- August 20, 2026 at 7:20AM
- Listing Office:
- Currents and Keys Realty : 309-737-1198
- Listing Agent:
- Kate Parr : 309-737-1198
- MLS ID:
- 12730170

- Style: Ranch
- Parking: ConcreteGarage Door OpenerDetachedGarageParking spaces: 2
- Roofing: Asphalt
- Windows: Skylight(s)Drapes
- General: 1 StoryBlock
- HOA Amenities: Not Applicable
- Originating MLS: mred
- School District: 40
- County: Rock Island
- Zoning: 1710301009
- Fencing: Fenced
- Water: Public
- Sewer: Public Sewer
- Source: mred
- Ownership: Fee Simple
This listing courtesy of Kate Parr , Currents and Keys Realty
Monthly Payment
- Principal & Interest $
- Property Taxes $
- Home Insurance $
- VA Funding Fee $

 New - 1 day ago