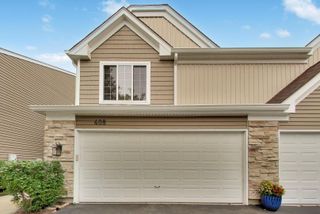
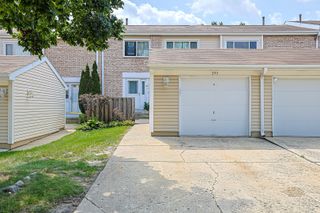
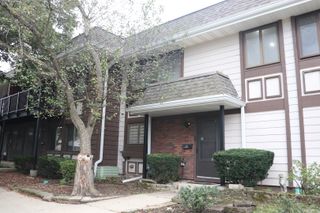
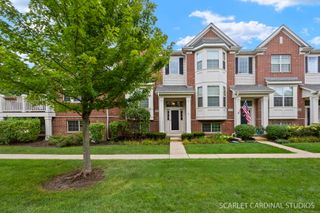
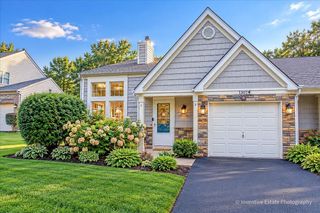
1343 Ridgefield Circle, Carol Stream, IL 60188
- 2 beds |
- 2 baths |
- 1,397 sqft
 Town Home
  Built in 1989
  —— sqft lot
  2 car garage
  $240/sqft
  Listed 12 days ago
Property Description
*Come see the improvements - fresh paint, new lighting* Rarely available ranch with FULL basement and tons of space - if you're looking for a single family feel, without the hassle of the maintenance, this is for you! From the front door, step into the bright and inviting foyer flanked by your formal living room to one side, and dining room to the other. Follow the hall to the eat in kitchen and family room featuring a gas start fireplace, with a slider to the private patio. Impressive master bedroom suite with walk in closet, vaulted ceilings, and full bath with custom walk in shower - remodeled this year! The opposite side of the home has a large 2nd bedroom, also with walk in closet and steps to the full hall bath. This basement doubles the square footage, finish as you please, or an incredible amount of storage space - with egress windows! A double hall/coat closet would be a perfect spot to add main level laundry, if desired - and top this off with a FULL 2 car garage with more storage. Check out this conveniently located and beautifully maintained subdivision, with direct access to lovely walking trails. Not to be missed!
- Listing Status:
- Active
- Data Last Updated:
- September 22, 2026 at 7:18PM
- Listing Office:
- Berkshire Hathaway HomeServices Starck Real Estate : 847-525-8279
- Listing Agent:
- Dina Wasmund : 847-525-8279
- MLS ID:
- 12756160

- Parking: AsphaltGarage Door OpenerYesGarage OwnedAttachedGarageParking spaces: 2
- Roofing: Asphalt
- Windows: Screens
- General: Concrete Perimeter
- HOA Amenities: Bike Room/Bike TrailsTrail(s)InsuranceExterior MaintenanceLawn CareSnow Removal384.0Monthly
- Originating MLS: mred
- School District: 93
- County: DuPage
- Zoning: 0124126011
- Utilities: Circuit Breakers
- Water: Public
- Sewer: Public Sewer
- Source: mred
- Ownership: Fee Simple w/ HO Assn.
This listing courtesy of Dina Wasmund , Berkshire Hathaway HomeServices Starck Real Estate
Monthly Payment
- Principal & Interest $
- Property Taxes $
- Home Insurance $
- VA Funding Fee $

 New - 14 hours ago