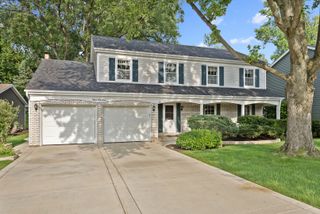
142 Surrey Drive, Carol Stream, IL 60188
- 4 beds |
- 4 baths |
- 2,700 sqft
 Single-Family Home
  Built in 2026
  —— sqft lot
  2 car garage
  $270/sqft
  Listed 6 days ago
Property Description
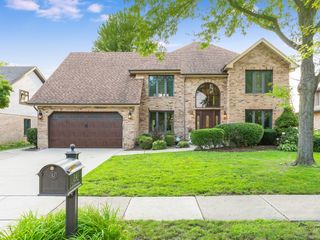
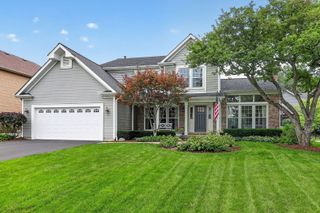
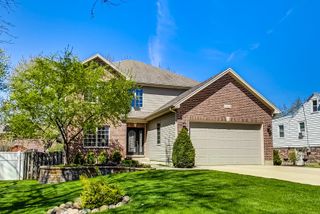
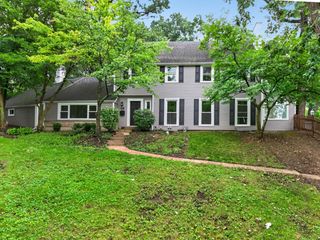
A Must See Luxury Home by Elite - This stunning new construction home, built by Elite Homes. Every detail has been thoughtfully curated to create a sophisticated, move-in-ready residence that blends timeless elegance with modern luxury and the security of a home sprinkler system. The main floor impresses with 9-foot ceilings, with extensive panel molding (wainscoting) adorns the walls in the family and living room, complemented by seven-inch baseboards with built-in electrical outlets. Wood laminate flooring flows seamlessly across the first floor with upgraded broadloom on the second level. The designer kitchen is a true centerpiece, featuring over and under mount cupboard light, glass upper cabinets that add contemporary sparkle and sophistication. Upstairs, you'll find four spacious bedrooms, and a second family or media room. The staircase features elegant iron pickets, adding architectural interest as you ascend. Additional highlights include coffered ceilings with rope lighting that create warm ambiance and visual interest. This home represents the pinnacle of new construction in the Chicago suburbs-built with the care and attention to detail that Elite Homes is known for.
- Listing Status:
- Active
- Data Last Updated:
- August 24, 2026 at 2:18AM
- Listing Office:
- The Agency X : 630-473-7720
- Listing Agent:
- Surinder Chandi : 630-473-7720
- MLS ID:
- 12734618

- Parking: AsphaltGarage Door OpenerYesGarage OwnedAttachedGarageParking spaces: 2
- Windows: Screens
- General: 2 Stories
- HOA Amenities: SidewalksStreet LightsNot Applicable
- Originating MLS: mred
- School District: 93
- County: DuPage
- Zoning: 0232302012
- Water: Public
- Sewer: Public Sewer
- Source: mred
- Ownership: Fee Simple
This listing courtesy of Surinder Chandi , The Agency X
Monthly Payment
- Principal & Interest $
- Property Taxes $
- Home Insurance $
- VA Funding Fee $

 New - 2 days ago