204 Rosedale Court, Bloomingdale, IL 60108
- 4 beds |
- 3 baths |
- 3,107 sqft
 Single-Family Home
  Built in 1990
  9,287sqft lot
 2 car garage
  $257/sqft
  Listed ——
Property Description
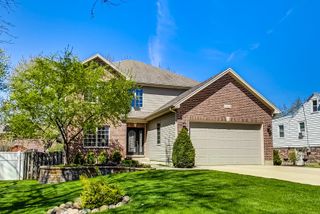
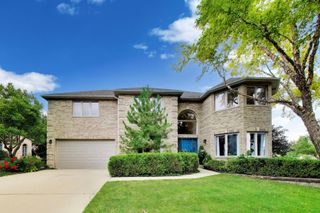
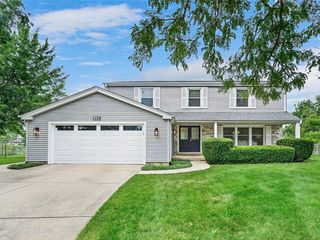
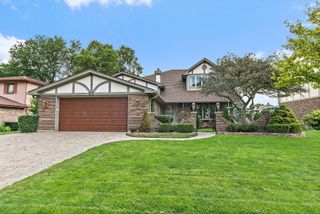
Multiple offers received. Highest and best due Sunday 8/23 @12 noon. Welcome home! This exceptional four-bedroom, three-bath, 3,107-square-foot residence on a 0.28-acre lot in the highly desirable West Pointe Estates has been extensively refreshed throughout, with all-new window glass, a whole-house repaint, and new carpet and baseboards completed in 2025 alone. Enter into the grand two-story foyer with a stunning picture window, leading to a dramatic two-story family room featuring skylights, a floor-to-ceiling brick fireplace, and abundant natural light. The well-equipped kitchen, updated with new appliances in 2024, and adjoining formal dining room provide an ideal setting for entertaining and everyday family life, with a sliding glass door opening to a spacious deck and charming gazebo overlooking the backyard. The expansive primary suite offers a private loft, luxurious en suite bath, and two walk-in closets for a true owner's retreat. The finished basement adds incredible living space with a recreation room, game room, and a second kitchen, ideal for extended living or hosting guests. Additional highlights include dual heating and air conditioning systems, a newer driveway, new garage door, epoxy-coated garage floor, smart switches throughout, and whole-home structured wiring including a wired basement media room, ready for a home theater setup. Located in District 13, this beautifully maintained, move-in ready home offers the perfect combination of space, recent updates, and timeless appeal.
- Listing Status:
- Active
- Data Last Updated:
- August 24, 2026 at 1:19AM
- Listing Office:
- john greene, Realtor : 815-762-1325
- Listing Agent:
- Nathan Stillwell : 815-762-1325
- MLS ID:
- 12738929

- Style: Contemporary
- Other Structures: Gazebo
- Parking: YesGarage OwnedAttachedOwnedGarageParking spaces: 4
- Roofing: Asphalt
- Windows: Skylight(s)
- General: 2 StoriesConcrete Perimeter
- HOA Amenities: ParkOther100.0Annually
- Originating MLS: mred
- School District: 13
- County: DuPage
- Zoning: 0215313038
- Utilities: Circuit Breakers
- Water: Lake Michigan
- Sewer: Public Sewer
- Source: mred
- Ownership: Fee Simple
This listing courtesy of Nathan Stillwell , john greene, Realtor
Monthly Payment
- Principal & Interest $
- Property Taxes $
- Home Insurance $
- VA Funding Fee $

 New - 3 days ago