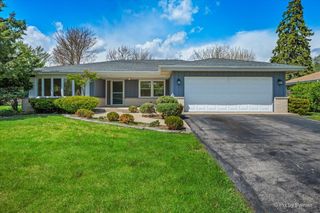
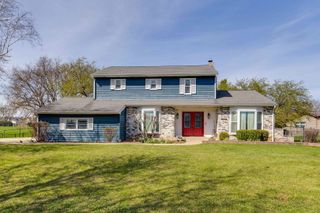
1139 Hampshire Court, Schaumburg, IL 60193
- 4 beds |
- 3 baths |
- 2,982 sqft
 Single-Family Home
  Built in 1976
  —— sqft lot
  2 car garage
  $235/sqft
  Listed ——
Property Description
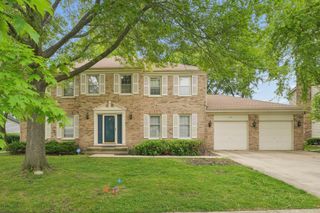
Completely reimagined and impeccably refreshed, this home offers a rare combination of sophisticated interiors, exceptional outdoor views, and a coveted cul-de-sac setting. Set within desirable South Schaumburg, this beautifully transformed 4-bedroom Colonial delivers an elevated, move-in-ready lifestyle. From the moment you enter, the quality of the transformation is unmistakable. Refinished hardwood floors, fresh paint throughout (including walls, ceilings, millwork and doors), new carpeting, new door hardware and thoughtfully selected, designer-inspired lighting create a polished, cohesive aesthetic throughout the home. The result is timeless rather than trendy: inviting, sophisticated, and ready for its next chapter. The expansive main level is designed equally well for everyday living and entertaining, with generous living and dining spaces flowing naturally into the heart of the home. The spacious family room features a gas fireplace and opens toward the home's spectacular outdoor setting. The eat-in kitchen provides abundant workspace and storage, while the adjacent living spaces offer flexibility for everything, from formal entertaining to relaxed family gatherings. A true highlight is the heated four-seasons room, an extraordinary year-round retreat overlooking the pond. Surrounded by windows and filled with natural light, this exceptional space brings the beauty of the outdoors inside and provides a serene setting for morning coffee, reading, entertaining, or simply enjoying the ever-changing views. Upstairs, the completely remodeled primary suite delivers a private retreat worthy of a luxury home. The newly renovated en-suite bath features an elegant double vanity and spacious shower, complemented by a brand-new walk-in closet offering exceptional storage and organization. Three additional generously-sized bedrooms, along with a hall bath featuring double-sinks and a jetted tub, provide comfortable accommodations for family, guests, or flexible work-from-home needs. The unfinished basement provides an untapped resource, offering additional flexibility for recreation, hobbies, media, fitness, or storage. Outside, the setting is every bit as compelling. The large, fenced yard backs to peaceful pond views and features a beautiful stamped-concrete patio, creating an inviting extension of the home's living and entertaining spaces. Plenty of room for a playset, firepit or whatever your heart desires. Whether hosting summer gatherings or enjoying a quiet evening overlooking the water, this is a backyard designed to be experienced. Additional highlights include an extra-large, two-car attached garage and main-level laundry/mudroom. Ideally situated near Schaumburg's exceptional shopping, dining, parks, recreation, commuter conveniences and top-tier schools, this home delivers the rare combination of turnkey sophistication, beautiful natural surroundings, and an enviable neighborhood setting. Every room has been refreshed. Every space is ready to be enjoyed. 1139 Hampshire Court is not simply move-in ready-it has been completely transformed into a home that feels as exceptional as its setting.
- Listing Status:
- Active
- Data Last Updated:
- August 24, 2026 at 12:20AM
- Listing Office:
- Compass : 847-323-7274
- Listing Agent:
- Jim Czeszewski : 847-323-7274
- MLS ID:
- 12737290

- Style: Colonial
- Parking: ConcreteGarage Door OpenerYesGarage OwnedAttachedGarageParking spaces: 2
- Roofing: Asphalt
- Windows: ScreensSkylight(s)
- General: 2 StoriesConcrete Perimeter
- HOA Amenities: LakeCurbsSidewalksStreet LightsStreet PavedNot Applicable
- Originating MLS: mred
- School District: 54
- County: Cook
- Zoning: 07263020160000
- View: Water
- Fencing: Fenced
- Water: Lake MichiganPublic
- Sewer: Public Sewer
- Source: mred
- Ownership: Fee Simple
This listing courtesy of Jim Czeszewski , Compass
Monthly Payment
- Principal & Interest $
- Property Taxes $
- Home Insurance $
- VA Funding Fee $