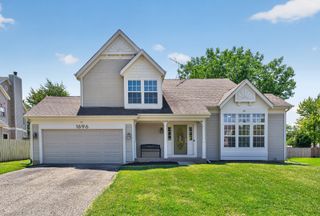
3507 Crestwood Lane, Carpentersville, IL 60110
- 4 beds |
- 3 baths |
- 2,367 sqft
 Single-Family Home
  Built in 2011
  —— sqft lot
  2 car garage
  $211/sqft
  Listed ——
Property Description
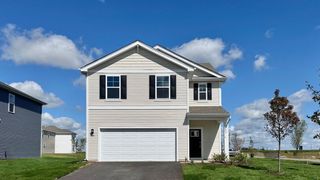
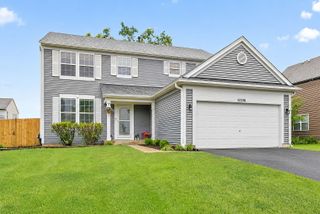
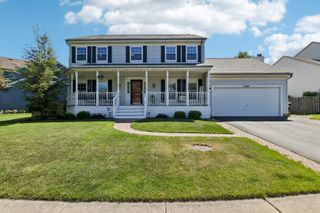
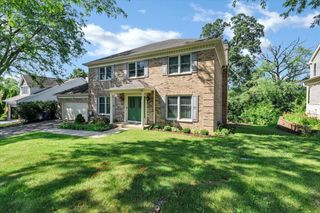
Welcome home to this beautifully maintained 4-bedroom, 3.1-bath home offering an ideal blend of space, style, and functionality. A dramatic two-story foyer with an open staircase creates a stunning first impression. The flexible first-floor office can easily serve as a fifth bedroom, perfect for guests or multigenerational living. Designed for both everyday living and entertaining, the spacious kitchen opens seamlessly to the family room featuring a cozy gas fireplace. The kitchen boasts 42" cabinetry, granite countertops, a center island, and newer stainless steel appliances. Nine-foot ceilings and elegant two-panel doors add to the home's bright, open feel. The formal dining room provides wonderful flexibility and can easily be converted back to a traditional living room and dining room combination, offering additional space to fit your lifestyle. The newly finished basement provides exceptional additional living space with a full bath, wet bar, and generous storage area-ideal for entertaining, a recreation room, or extended living. Retreat to the spacious primary suite featuring a walk-in closet, dual vanity, soaking tub, and separate walk-in shower. Additional updates include a newer hot water heater (approximately 5 years), newer sump pump with battery backup, newer washer and dryer, and fully paid solar panels installed approximately 5 years ago for added energy efficiency and savings. Beautiful fenced in yard that includes a patio. Located in a desirable neighborhood with scenic walking and bike paths, this home offers convenient access to I-90 and the Randall Road corridor, featuring an abundance of shopping, restaurants, and everyday conveniences. This is the perfect place to call home!
- Listing Status:
- Active
- Data Last Updated:
- July 9, 2026 at 5:20AM
- Listing Office:
- Century 21 Circle : 630-543-5640
- Listing Agent:
- Krystle King : 847-962-8470
- MLS ID:
- 12695418

- Parking: Garage Door OpenerYesOtherAttachedGarageParking spaces: 2
- General: 2 Stories
- HOA Amenities: ParkCurbsSidewalksStreet LightsStreet PavedOther110.0Quarterly
- Originating MLS: mred
- School District: 300
- County: Kane
- Zoning: 0307303006
- Fencing: Fenced
- Water: Public
- Sewer: Public SewerStorm Sewer
- Source: mred
- Ownership: Fee Simple w/ HO Assn.
This listing courtesy of Krystle King , Century 21 Circle
Monthly Payment
- Principal & Interest $
- Property Taxes $
- Home Insurance $
- VA Funding Fee $

 New - 1 day ago