3880 Thornberry Way, Lake In The Hills, IL 60156
- 4 beds |
- 3 baths |
- 2,230 sqft
 Single-Family Home
  Built in 1992
  8,712sqft lot
 2 car garage
  $197/sqft
  Listed ——
Property Description
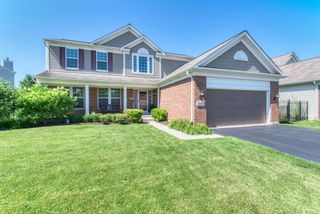
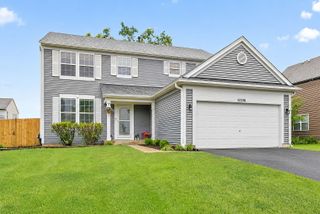
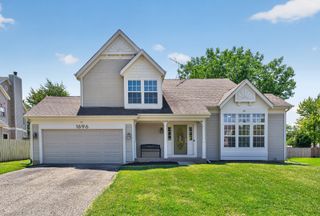
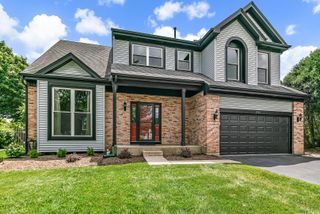
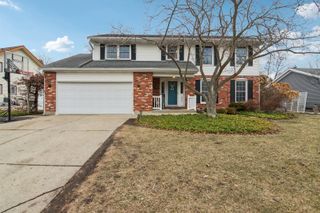
Charming 4-Bed/2.5-Bth home in desirable Lake in the Hills! This home immediately impresses with its inviting curb appeal, highlighted by an oversized front porch, perfect for morning coffee or relaxing evenings. Inside, you're welcomed by a bright living room and separate dining room, both featuring rich hardwood floors that create a warm, cohesive feel. The dining room flows seamlessly into the spacious kitchen, complete with an island, butcher block countertops, stainless steel appliances, and ample space for a breakfast table. The kitchen opens to a cozy family room. A convenient half bath and generously sized laundry room complete the main level. Upstairs, the primary suite offers a true retreat with a stylish accent wall, walk-in closet, and private en-suite bath featuring double sinks, a soaking tub, and separate shower. Three additional bedrooms and a full bath provide plenty of space for family, guests, or a home office. The finished basement adds valuable extra living space, perfect for a rec room, game room, home office, or additional storage. Step outside to enjoy the private, fenced backyard featuring multiple outdoor living areas, including a deck and paver patio. Recent updates include a new roof (2023)with transferable 50 year warranty, new carpet (2022), and a new water heater (2026). Conveniently located near parks, schools, shopping, and more, this is one you won't want to miss!
- Listing Status:
- Active
- Data Last Updated:
- July 9, 2026 at 7:17AM
- Listing Office:
- Redfin Corporation : 773-206-5927
- Listing Agent:
- Jennifer Stokes Habetler : 773-206-5927
- MLS ID:
- 12665623

- Style: Traditional
- Other Structures: Shed(s)
- Parking: AsphaltGarage Door OpenerYesGarage OwnedAttachedGarageParking spaces: 2
- Roofing: Asphalt
- Windows: ScreensBlindsShutters
- General: 2 StoriesConcrete Perimeter
- HOA Amenities: ParkCurbsSidewalksStreet LightsStreet Paved35.0Annually
- Originating MLS: mred
- School District: 47
- County: McHenry
- Zoning: 1824405008
- Fencing: Fenced
- Utilities: Circuit Breakers
- Water: Public
- Sewer: Public Sewer
- Source: mred
- Ownership: Fee Simple w/ HO Assn.
This listing courtesy of Jennifer Stokes Habetler , Redfin Corporation
Monthly Payment
- Principal & Interest $
- Property Taxes $
- Home Insurance $
- VA Funding Fee $

 New - 1 day ago