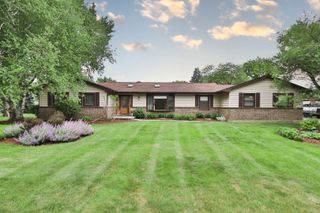
3880 Peartree Drive, Lake In The Hills, IL 60156
- 3 beds |
- 3 baths |
- 2,247 sqft
 Single-Family Home
  Built in 1992
  —— sqft lot
  2 car garage
  $191/sqft
  Listed ——
Property Description
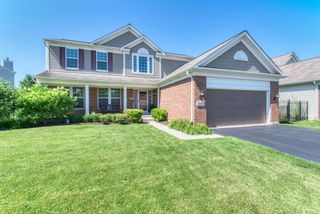
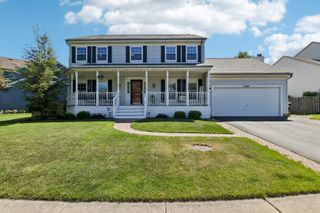
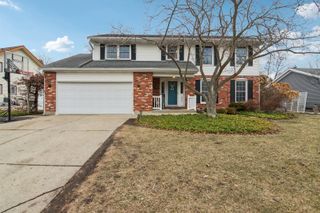
Maintained two-story residence in the highly sought-after Spring Lake Farms subdivision, perfectly situated on a premium lot backing to open green space for exceptional privacy. Located within the highly desirable Crystal Lake School Districts 47 & 155, this move-in-ready home offers the perfect combination of space, updates, and location. A charming covered front porch welcomes you inside to an impressive two-story foyer highlighted by a beautiful oak staircase. The main level features a spacious living room, formal dining room, convenient first-floor laundry room, and 1/2 bath powder room. Fresh paint and updated flooring throughout create a bright, modern feel.The spacious eat-in kitchen offers abundant oak cabinetry, a butcher block center island, and ample counter space for everyday living. The kitchen flows seamlessly into the oversized family room featuring hardwood flooring and double sliding patio doors leading to a large concrete patio. Relax and entertain while overlooking the mature landscaping, tranquil nature area, and expansive green space with no rear neighbors. Upstairs, you'll find a generous master suite complete with a large walk-in closet and private bath featuring dual sinks, a deep soaker tub, and a separate walk-in shower. Two additional bedrooms share a full hall bath, while the oversized loft provides flexible living space and can easily be converted into a fourth bedroom if desired. The full unfinished 27' x 27' basement offers endless possibilities for future living space, while the expansive 28' x 12' accessible crawlspace provides outstanding storage. Major updates provide peace of mind, including replacement windows (2024), furnace and central air (2016), hot water heater (2022), Sump Pump (2026) and water softener (2023). If you've been searching for a meticulously maintained home with a premium private setting, outstanding schools, and room to grow, this is the one you've been waiting for!
- Listing Status:
- Active
- Data Last Updated:
- July 9, 2026 at 7:17AM
- Listing Office:
- Berkshire Hathaway HomeServices Starck Real Estate : 847-668-3774
- Listing Agent:
- Paul Ambrogio : 847-668-3774
- MLS ID:
- 12696546

- Style: Traditional
- Parking: AsphaltGarage Door OpenerYesAttachedGarageParking spaces: 2
- Roofing: Asphalt
- General: 2 StoriesConcrete Perimeter
- HOA Amenities: Other35.0Annually
- Originating MLS: mred
- School District: 47
- County: McHenry
- Zoning: 1824406005
- Fencing: Fenced
- Water: Public
- Sewer: Public Sewer
- Source: mred
- Ownership: Fee Simple w/ HO Assn.
This listing courtesy of Paul Ambrogio , Berkshire Hathaway HomeServices Starck Real Estate
Monthly Payment
- Principal & Interest $
- Property Taxes $
- Home Insurance $
- VA Funding Fee $

 New - 1 day ago