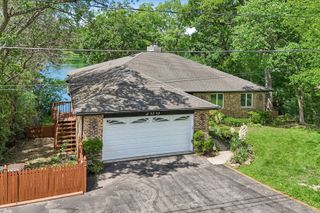
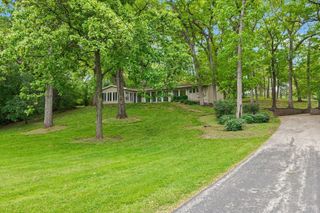
341 Foxford Drive, Cary, IL 60013
- 2 beds |
- 4 baths |
- 2,237 sqft
 Single-Family Home
  Built in 2005
  0.25acre lot
 2 car garage
  $264/sqft
  Listed ——
Property Description
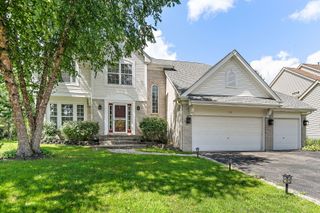
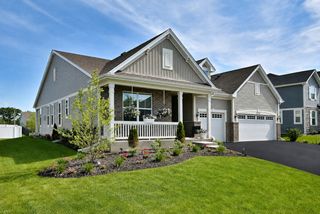
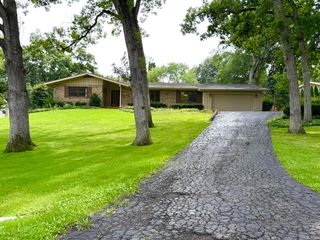
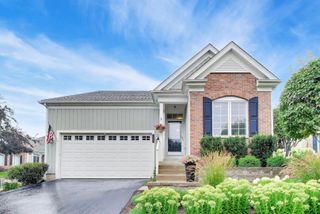
Don't miss this exceptional opportunity to own a true ranch in sought-after Foxford Hills! This beautifully maintained 3 bed, 3.1 bath Coastal model sits on a premium corner lot overlooking the green of hole 8, offering stunning views and an unbeatable location. Step inside through the wide foyer, which opens to a formal dining room-perfect for entertaining-and continues into an open floor plan featuring a spacious kitchen with generous eating table space, flowing seamlessly into a warm and inviting family room with a fireplace and custom built-in cabinetry. The primary suite is a true retreat, showcasing an updated bathroom with double sinks, a separate shower, a relaxing soaking tub, and a walk-in closet, while a second bedroom offers its own private ensuite bathroom, ideal for guests, and an additional office/sunroom wrapped in windows provides serene views and versatile space for work or relaxation. The finished basement expands the living space even further with a media room, third bedroom, full bath, two storage areas, a utility room, and a workroom, offering flexibility for every lifestyle need. Outside the brick paver patio overlooking the golf course is the perfect spot for morning coffee or evening entertaining. Move-in ready and impeccably cared for inside and out, this home offers the perfect blend of comfort, style, and location, just minutes from top-rated schools and the golf course. Recent updates including a new A/C (2026), Reverse Osmosis System (2025), Roof & Windows (2024), Hot Water Heater (2023), and Water Softener (2022)-homes like this rarely come available, so schedule your private showing today!
- Listing Status:
- Active
- Data Last Updated:
- August 24, 2026 at 7:19AM
- Listing Office:
- LPT Realty : 847-496-0176
- Listing Agent:
- Beth Repta : 847-496-0176
- MLS ID:
- 12736939

- Style: Ranch
- Parking: AsphaltGarage Door OpenerYesGarage OwnedAttachedGarageParking spaces: 2
- Roofing: Asphalt
- Windows: Screens
- General: 1 StoryConcrete Perimeter
- HOA Amenities: ParkCurbsSidewalksStreet LightsStreet PavedOther278.0Annually
- Originating MLS: mred
- School District: 26
- County: McHenry
- Zoning: 2006451020
- Utilities: 200+ Amp Service
- Water: Public
- Sewer: Public Sewer
- Source: mred
- Ownership: Fee Simple
This listing courtesy of Beth Repta , LPT Realty
Monthly Payment
- Principal & Interest $
- Property Taxes $
- Home Insurance $
- VA Funding Fee $