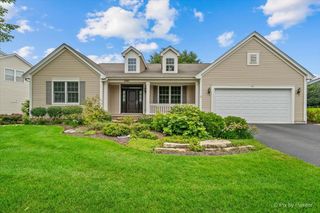
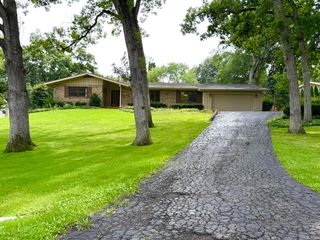
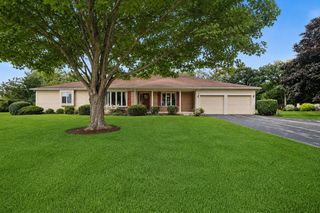
5824 Prairie Ridge Road, Crystal Lake, IL 60014
- 2 beds |
- 3 baths |
- 1,884 sqft
 Single-Family Home
  Built in 2005
  —— sqft lot
  2 car garage
  $265/sqft
  Listed 19 days ago
Property Description
Experience refined ranch-style living at its finest situated in a community known for its beauty & convenience. This home is exceptional and move-in ready featuring CUSTOM PLANTAIN SHUTTERS THROUGHOUT HOME, NEW HARDWOOD FLOORING ON MAIN LEVEL, KITCHEN WITH NEWER APPLIANCES, CUSTOM SOLID SURFACE COUNTERS, TILE BACKSPLASH, SS HOOD, NEW 16X15 DECK, WONDERFUL THREE SEASON PORCH, BEAUTIFUL GAS FIREPLACE, TONS OF NATURAL LIGHTING, 10' + CEILINGS, TRANSOM WINDOWS, CROWN MOLDING and the list goes on. Lower level gives you two more spacious bedrooms, full bath (en-suite) walk-in closet, great storage and huge family area. NEW HVAC-2025, PROFESSIONAL LANDSCAPED, FIRST FLOOR OFFICE OR BEDROOM, MAIN LEVEL LAUNDRY. This open floor plan has been carefully curated to offer both elegance & comfort.
- Listing Status:
- Active
- Data Last Updated:
- August 24, 2026 at 7:19AM
- Listing Office:
- Berkshire Hathaway HomeServices Starck Real Estate : 815-900-0009
- Listing Agent:
- Janet Hibbs : 815-900-0009
- MLS ID:
- 12720137

- Style: Ranch
- Parking: AsphaltGarage Door OpenerGarageYesGarage OwnedAttachedParking spaces: 2
- General: 1 Story
- HOA Amenities: Street LightsStreet PavedInsuranceLawn CareScavengerSnow RemovalOther350.0Monthly
- Originating MLS: mred
- School District: 46
- County: McHenry
- Zoning: 1434426053
- Utilities: Circuit Breakers
- Water: Shared Well
- Sewer: Septic Tank
- Source: mred
- Ownership: Fee Simple w/ HO Assn.
This listing courtesy of Janet Hibbs , Berkshire Hathaway HomeServices Starck Real Estate
Monthly Payment
- Principal & Interest $
- Property Taxes $
- Home Insurance $
- VA Funding Fee $