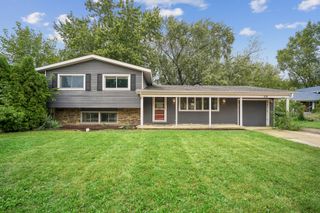
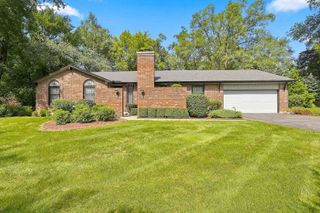
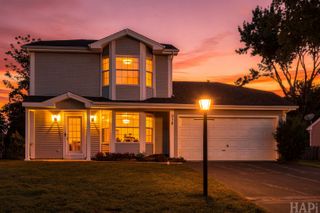
6309 HILLY Way, Cary, IL 60013
- 3 beds |
- 1 bath |
- 1,500 sqft
 Single-Family Home
  Built in 1968
  0.33acre lot
 2 car garage
  $223/sqft
  Listed ——
Property Description
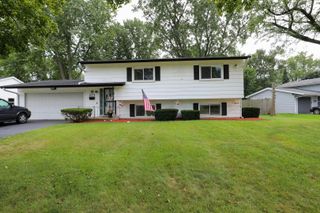
Welcome to 6309 Hilly Way in Cary! Set on a desirable lot with lake rights to Silver Lake, this refreshed split-level home offers an inviting combination of updates, outdoor space, and a great location. Step inside to a freshly painted interior and a brand-new kitchen featuring crisp white cabinetry, stone countertops, a classic farmhouse sink, brass hardware, and stainless steel appliances. The home offers three bedrooms and one full bath with a functional split-level floor plan. Outside, enjoy the added space and possibilities of the double lot, along with a brand-new deck perfect for relaxing, grilling, or entertaining. Lake rights to Silver Lake add another wonderful lifestyle feature, offering the opportunity to enjoy all that lake living has to offer. Fresh, updated, and ready for its next owner. 6309 Hilly Way is a wonderful opportunity to enjoy Cary and the Silver Lake community!
- Listing Status:
- Active
- Data Last Updated:
- September 20, 2026 at 11:19PM
- Listing Office:
- Compass : 847-254-5757
- Listing Agent:
- Kim Alden : 847-254-5757
- MLS ID:
- 12750205

- General: Fire Pit
- Style: Contemporary
- Parking: OtherHeated GarageYesGarage OwnedAttachedGarageParking spaces: 2
- Roofing: Asphalt
- Windows: Screens
- General: Raised RanchConcrete Perimeter
- HOA Amenities: ParkLakeWater RightsStreet Paved0.0Not Applicable
- Originating MLS: mred
- School District: 26
- County: McHenry
- Zoning: 1901205028
- Utilities: 100 Amp Service
- Water: Well
- Sewer: Septic Tank
- Source: mred
- Ownership: Fee Simple
This listing courtesy of Kim Alden , Compass
Monthly Payment
- Principal & Interest $
- Property Taxes $
- Home Insurance $
- VA Funding Fee $

 New - 2 days ago