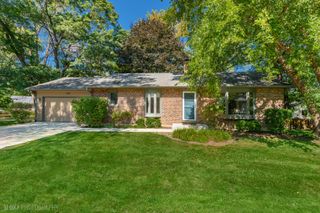
500 Skyline Drive, Fox River Grove, IL 60021
- 2 beds |
- 2 baths |
- 1,472 sqft
 Single-Family Home
  Built in 1954
  —— sqft lot
  1 car garage
  $211/sqft
  Listed ——
Property Description
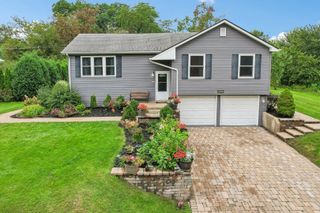
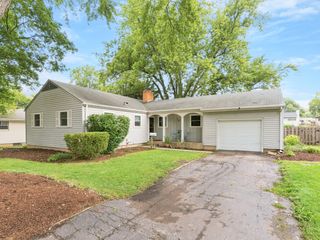
Welcome home to this beautifully maintained, all-brick mid-century home in Fox River Grove, ideally located near the Metra train station and served by highly sought-after Cary-Grove High School! Lovingly cared for and ready for its next owners, this home offers timeless character, generous room sizes and wonderful indoor-outdoor living. The inviting living room features a large picture window, wood-burning fireplace and charming built-ins, flowing seamlessly into the formal dining area where another oversized picture window overlooks the private backyard. The spacious eat-in kitchen with solid-surface countertops truly serves as the heart of the home. Just beyond, a bright sunroom provides direct access to the oversized deck...perfect for relaxing, entertaining or enjoying the backyard. Two generously sized bedrooms include a private primary suite with its own bath and dual cedar closets, while the second bedroom offers two additional large cedar-lined closets. The lower level adds even more versatility with a huge recreation area, large laundry room with utility sink and an expansive storage area. Outside, you'll find a storage shed and plenty of space to enjoy the yard. Solid all-brick construction, mid-century charm, incredible storage and a convenient Cary location near shopping, dining, Metra transportation and Cary-Grove High School-this is one you won't want to miss! You Deserve This! (Sold As-Is)
- Listing Status:
- Active
- Data Last Updated:
- September 21, 2026 at 12:20AM
- Listing Office:
- Baird & Warner : 847-845-4974
- Listing Agent:
- Angela Bjork : 847-845-4974
- MLS ID:
- 12763632

- Style: Ranch
- Other Structures: Shed(s)
- Parking: AsphaltYesAttachedGarageParking spaces: 1
- General: 1 Story
- HOA Amenities: Street LightsStreet PavedNot Applicable
- Originating MLS: mred
- School District: 3
- County: McHenry
- Zoning: 2017353003
- Water: Public
- Sewer: Public Sewer
- Source: mred
- Ownership: Fee Simple
This listing courtesy of Angela Bjork , Baird & Warner
Monthly Payment
- Principal & Interest $
- Property Taxes $
- Home Insurance $
- VA Funding Fee $